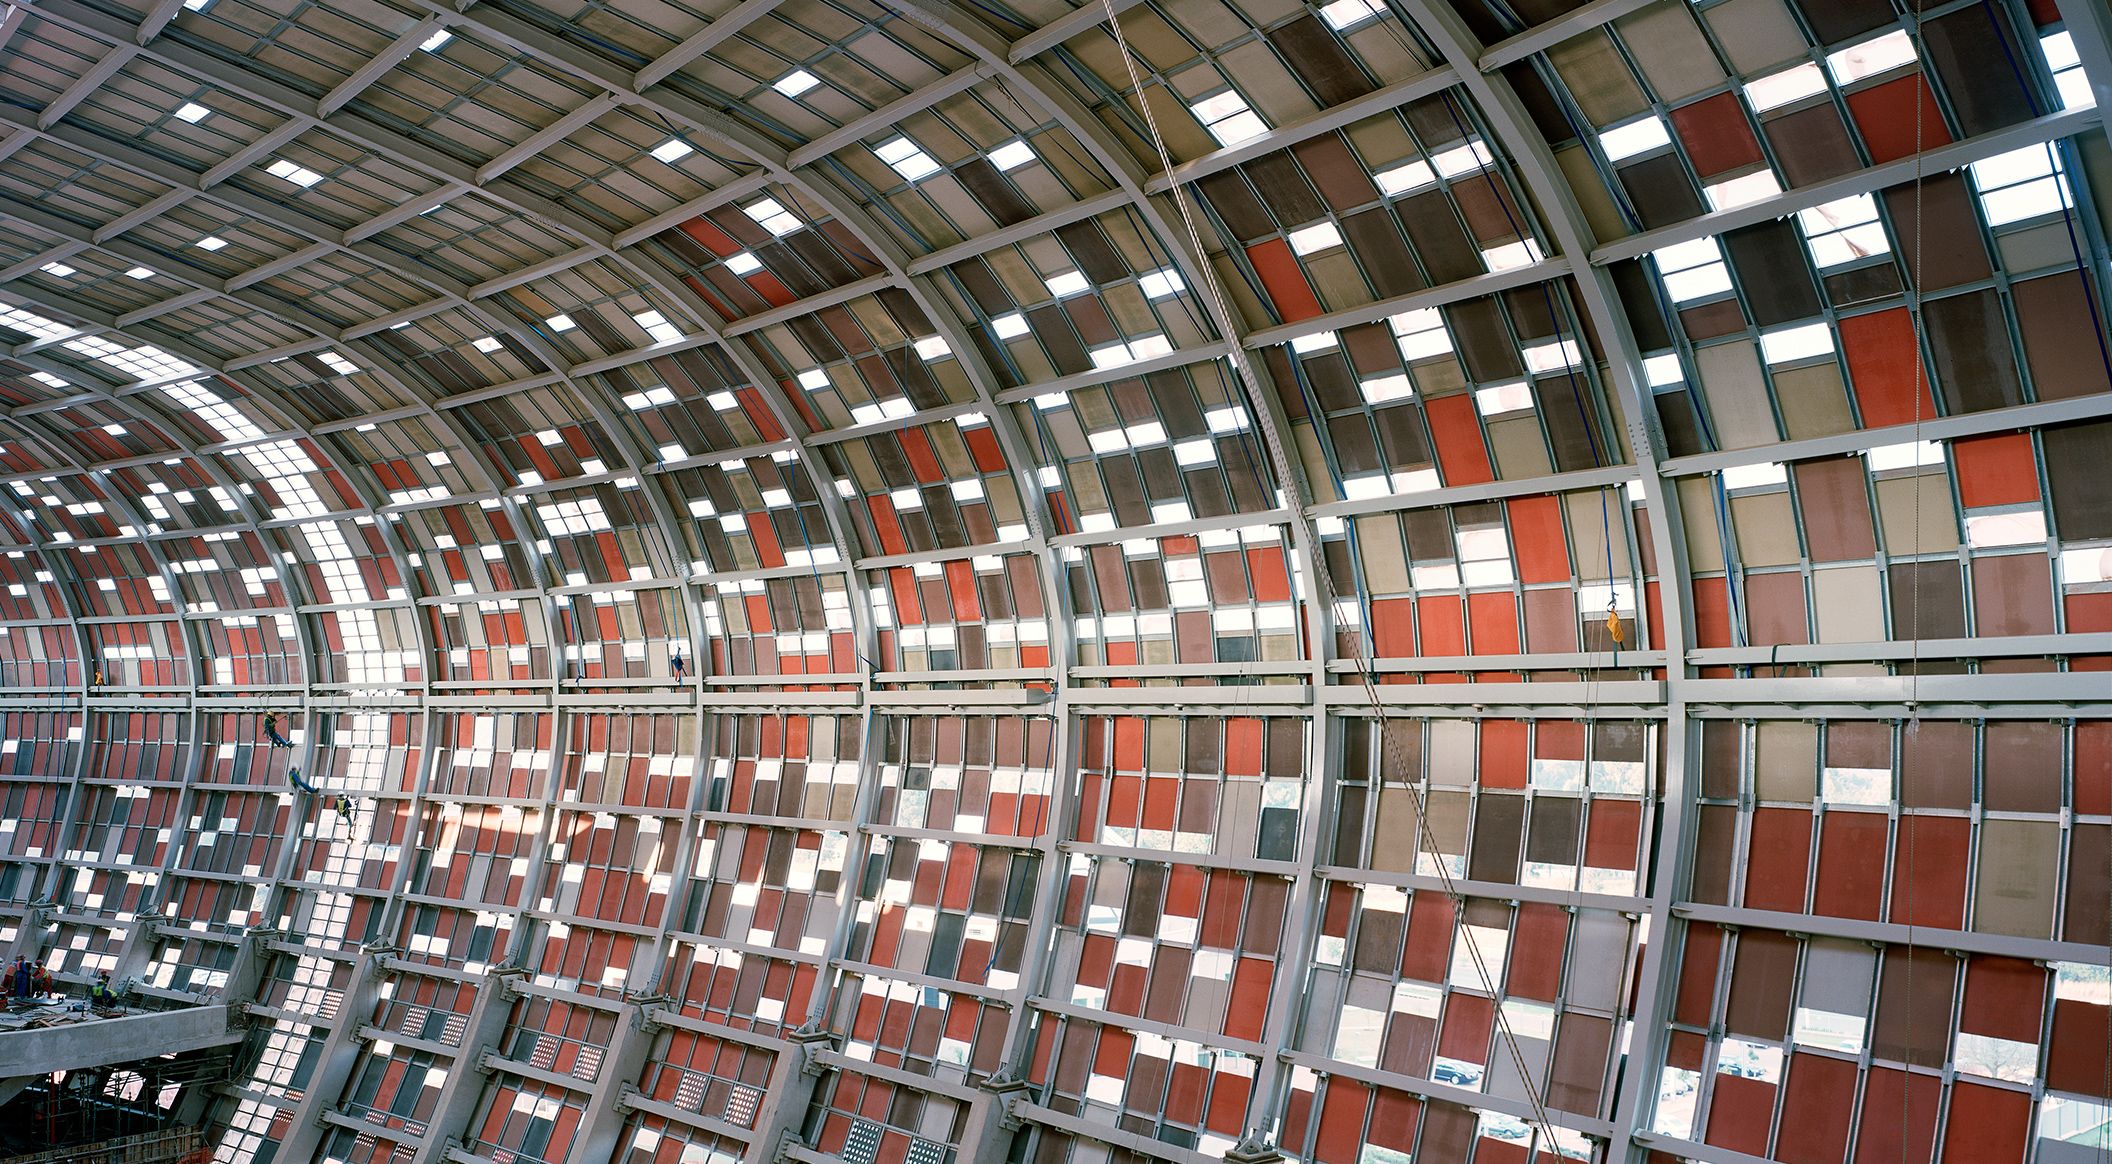
Soccer City Stadion Johannesburg

Soccer City Stadion Johannesburg

Product

Product

Product

concrete skin

concrete skin

concrete skin

,

,

Area

Area

Area

30000

30000

30000

m2

m2

m2

Colour

Colour

Colour

sahara

sahara

sahara

,

,

,

sandstone

sandstone

sandstone

,

,

,

terra

terra

terra

,

,

,

terracotta

terracotta

terracotta

,

,

,

special

special

special

,

,

,

Texture

Texture

Texture

standard

standard

standard

,

,

Surface

Surface

Surface

ferro

ferro

ferro

,

,

ferro light

ferro light

ferro light

,

,

matt

matt

matt

,

,

Architect

Architect

Architect

Boogertman Urban Edge & Partners

Boogertman Urban Edge & Partners

Boogertman Urban Edge & Partners

Year

Year

Year

Location

Location

Location

Johannesburg

Johannesburg

Johannesburg

Main Stadion Fifa Worldcup 2010

Main Stadion Fifa Worldcup 2010

Thanks to its imposing appearance, the Soccer City Stadium in Johannesburg has quickly emerged as the landmark of the 2010 FIFA World Cup. The 2010 FIFA World Cup was to become an “African” World Cup, showcasing the flair and culture of the continent. Therefore, the design of the stadium also incorporates many elements of Africa. For over a year, Rieder was involved in the realisation of the World Cup site in Johannesburg. 40,000 glassfibre reinforced concrete panels in various African colours were delivered to South Africa, further processed in the purpose-built field factory, and installed in the largest stadium in Africa. During this period, all subtasks, such as cutting, packaging, manufacturing of fastening profiles, seals, etc., were implemented and the installation of the components carried out. On site in South Africa, the required frame modules could be assembled just in time. The steel elements were simply fitted together by local workers. Each module had its own blueprint. The mounting frames and panel elements were developed independently and manufactured at the production site in Germany, but provided to the customer as an integrated unit by the on-site factory. Photos: Rasmus Norlander

Thanks to its imposing appearance, the Soccer City Stadium in Johannesburg has quickly emerged as the landmark of the 2010 FIFA World Cup. The 2010 FIFA World Cup was to become an “African” World Cup, showcasing the flair and culture of the continent. Therefore, the design of the stadium also incorporates many elements of Africa. For over a year, Rieder was involved in the realisation of the World Cup site in Johannesburg. 40,000 glassfibre reinforced concrete panels in various African colours were delivered to South Africa, further processed in the purpose-built field factory, and installed in the largest stadium in Africa. During this period, all subtasks, such as cutting, packaging, manufacturing of fastening profiles, seals, etc., were implemented and the installation of the components carried out. On site in South Africa, the required frame modules could be assembled just in time. The steel elements were simply fitted together by local workers. Each module had its own blueprint. The mounting frames and panel elements were developed independently and manufactured at the production site in Germany, but provided to the customer as an integrated unit by the on-site factory. Photos: Rasmus Norlander

Related Projects

Related Projects

Eurospar

PREVIER

EDGE HafenCity

UM Bock
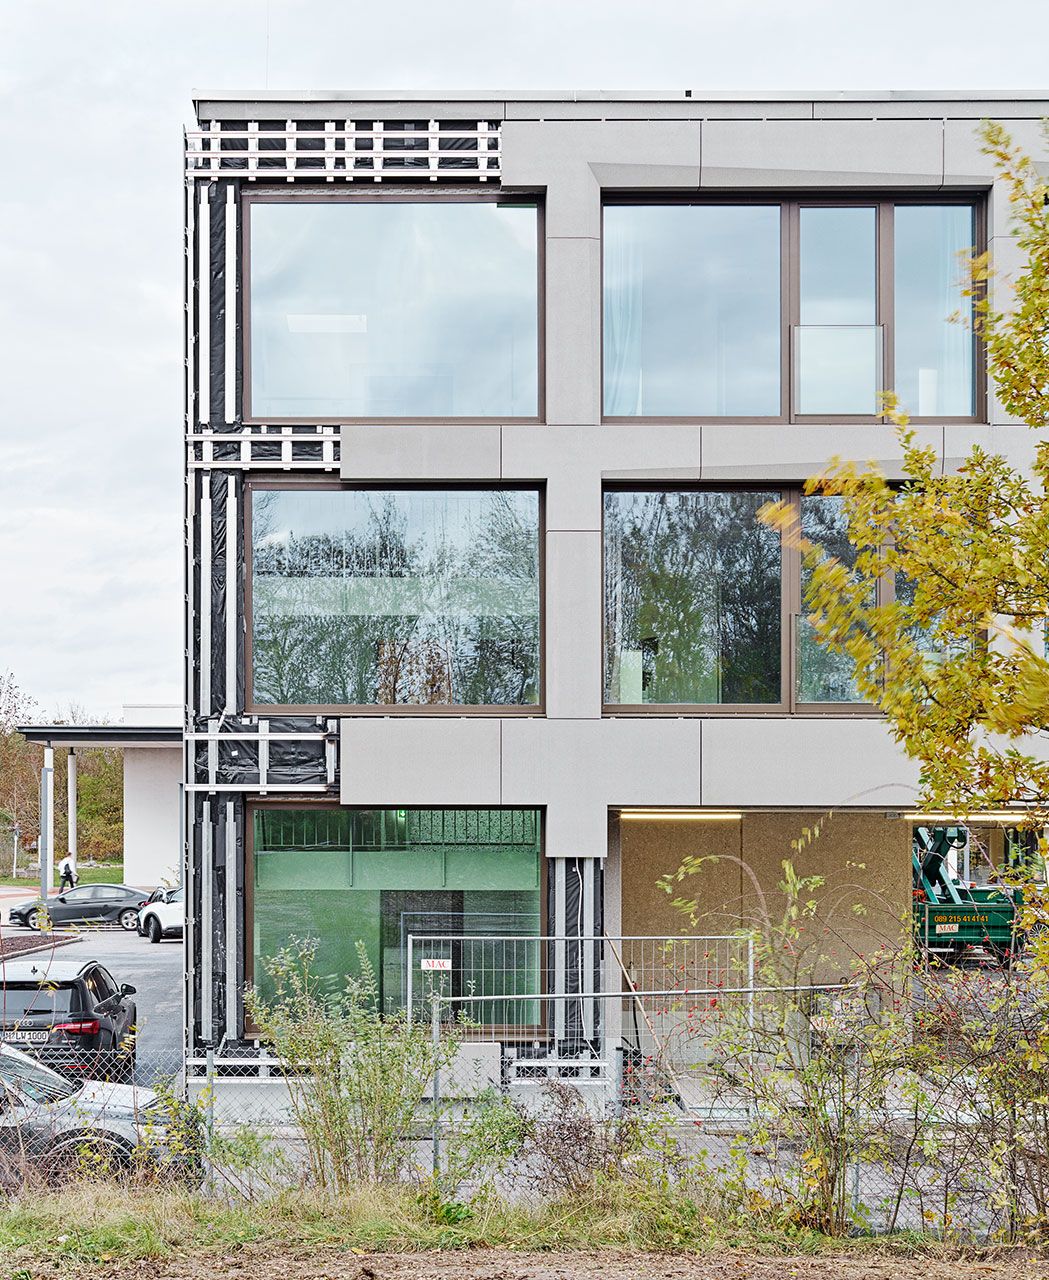
Student residence Dingolfing

Paul Younger Energy Centre

Eataly

Babraham Research Campus

Dreikönigsgymnasium

Salvation Army

Shay Grange Crematorium

University of Calgary

University of Toronto

Riverwalk Retirement Residence

Sparkasse Hohenzollernstraße

Administrative Building Berliner Platz

Zell am Harmersbach town hall

Baden cantonal hospital

Carpinteria Sanitary District

iWerkX

Frankstone Line South East Melbourne

Rieder Campus

Northumberland County Hall

Built in Barmbek

Commercial building at Schöfferstraße

Suedkreuz

Föhneneich multi-family building

Favoritenstraße

Southeast Community College

Toni Park

Über den Linden

Biotope City

Capsule Neuilly

Hofstra University

Oaklands

Olgakrippe

Salzburg courthouse

Hilpoltstein grammar school

Seton Recreation Facility

Ensemble des Minoteries

Catholic private school

Solstice on the Park

BayWa High-rise

Single-family House L.

Broekpoort residential and care centre

US Embassy

Passive houses Domagk

Wilmington College

Apartments Watermark Seaport

Buchnerweg

George Street

Sternarkaden Salzburg

New Street Apartment Building

Single-family house M.

Amazon Headquarters

Hospital St. Norbertus

Wodop - Living at the village square
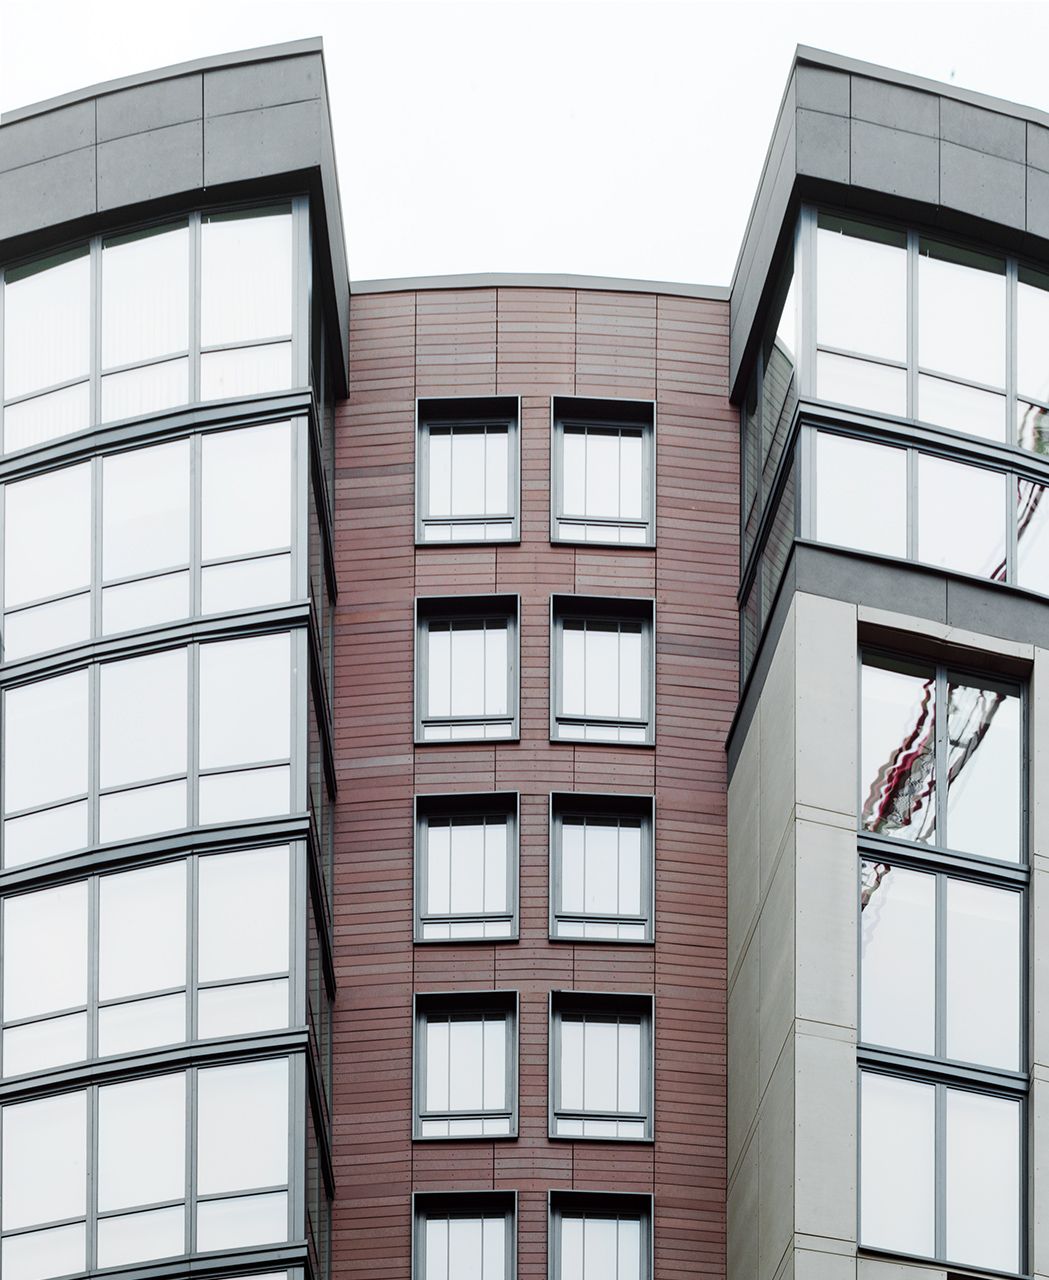
Element 28

Bus Interchange

Chamber of Labour

S10 Mühlviertel motorway

ETFO Elementary Teacher's Federation

Rorschachberg lakeside terrace

Community Centre Abfaltersbach

University of Ottawa

Ekenrooi School
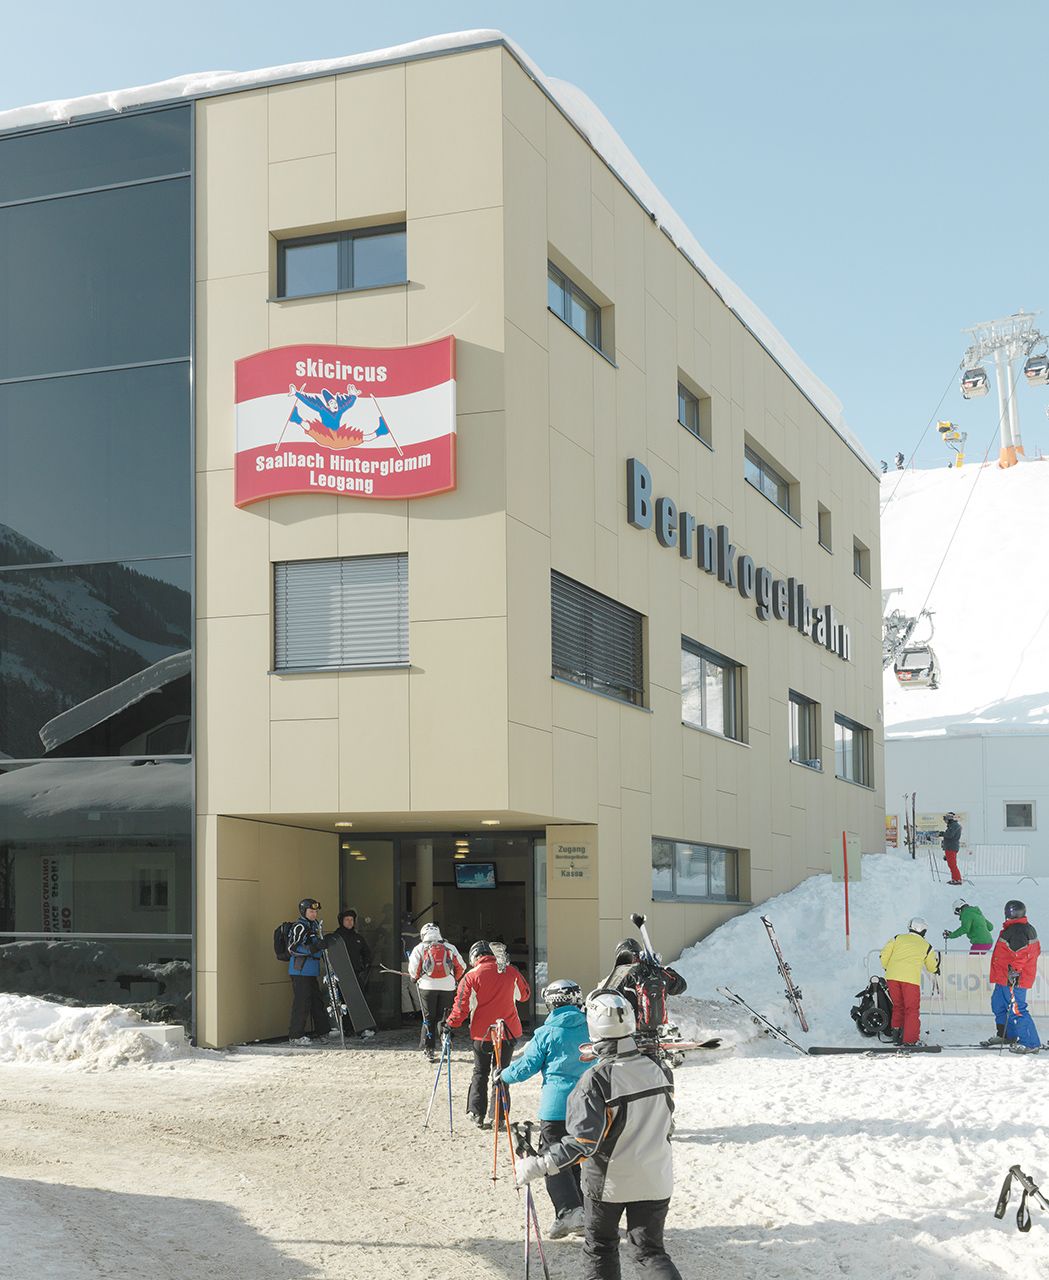
Bernkogelbahn

Buda-Cash brokerage house

Soccer City Stadion Johannesburg

TRIO Apartments

Buddhist Centre

Fashion Shop Grand Rue

Copernicus Science Centre
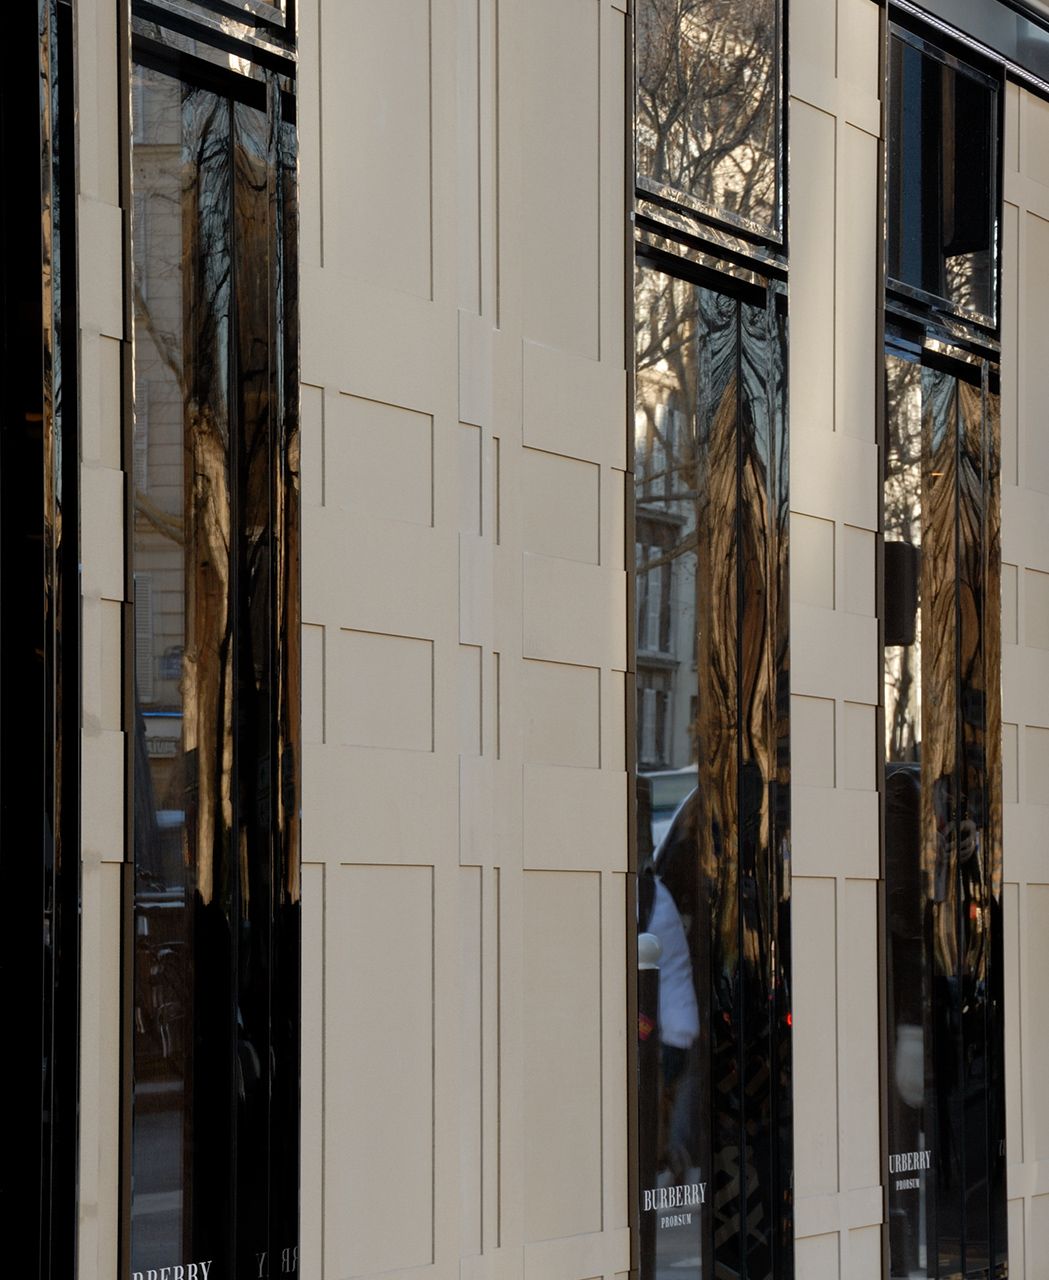
Fashion Shop Rue du Dragon

Park & Ride Aderklaa
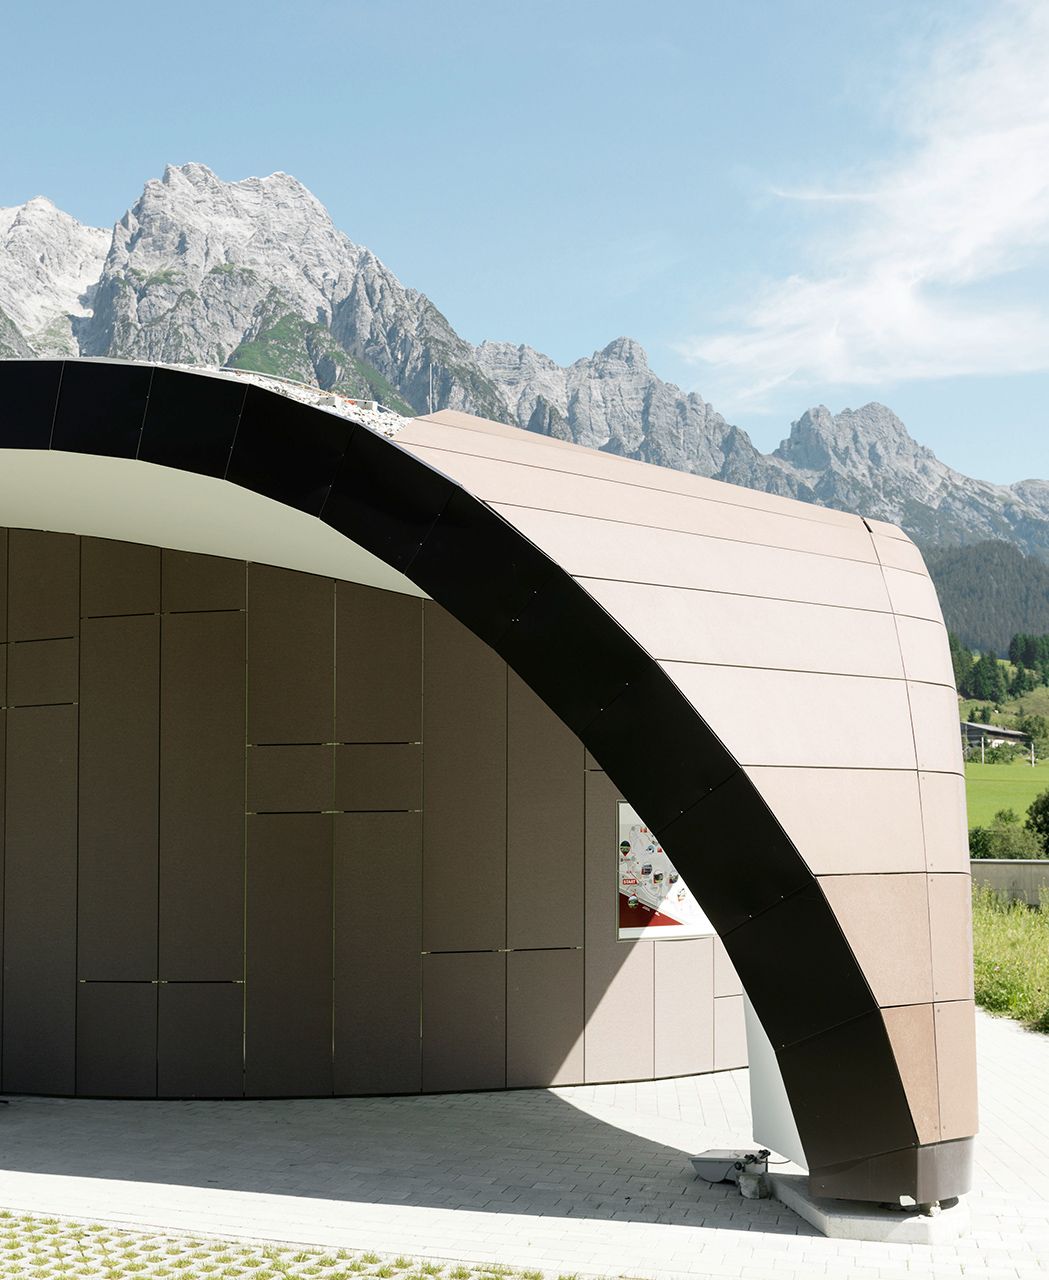
Sport Mitterer

University of New Mexico

Radiotherapy Centre Artur GIE

Hotel Sonne

Q-factory

Culture depot Lower Austria

Domicilium

Koralmbahn 50.3

John Lewis Elementary School

Lynn Creek Community Recreation Centre

Library of Economics

Middle & Highschool Spangdahlem

Johan Skytteskolan primary school

Internal Medicine Clinic

Housing on the southern slope

Hudson Lights

House of Church Services

K71
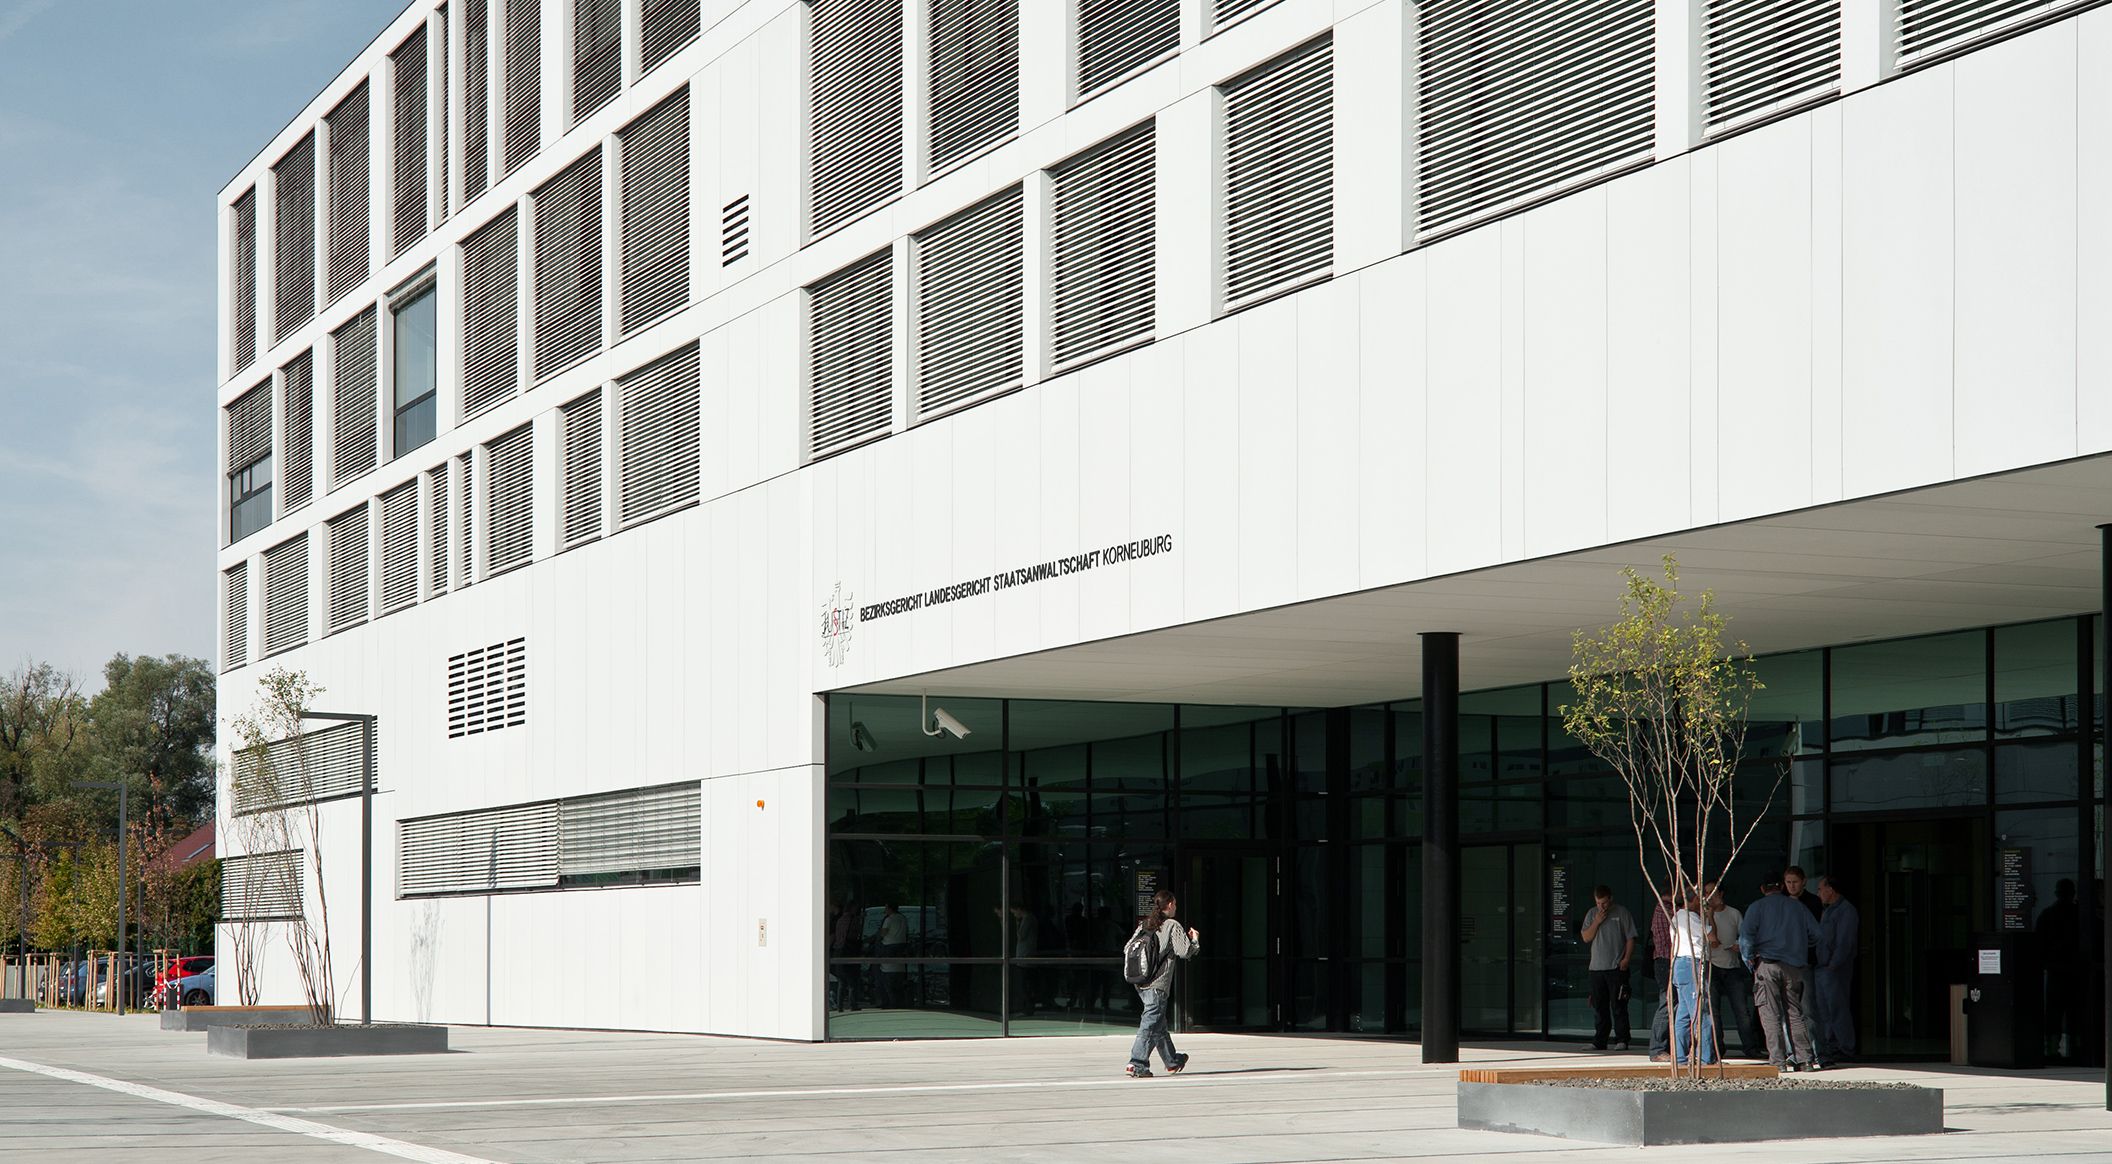
Justice Centre Korneuburg

Krasnodar Youth Academy of Football

Hydroelectric power station Dientenbach

Sheridan College

Single-family house D.

Shopping Centre Orchimont

Miramar College

Piqqusilirivvik Inuit Cultural Learning Facility

Student residence Blok 1

Single-family house R.

SWR broadcasting centre

Single-family House Tyrol

Zaragoza Bridge Pavillon

Single-family house A.