
Partner
GFT Fassaden


Helix

Headquarters Tiroler Versicherung

PREVIER
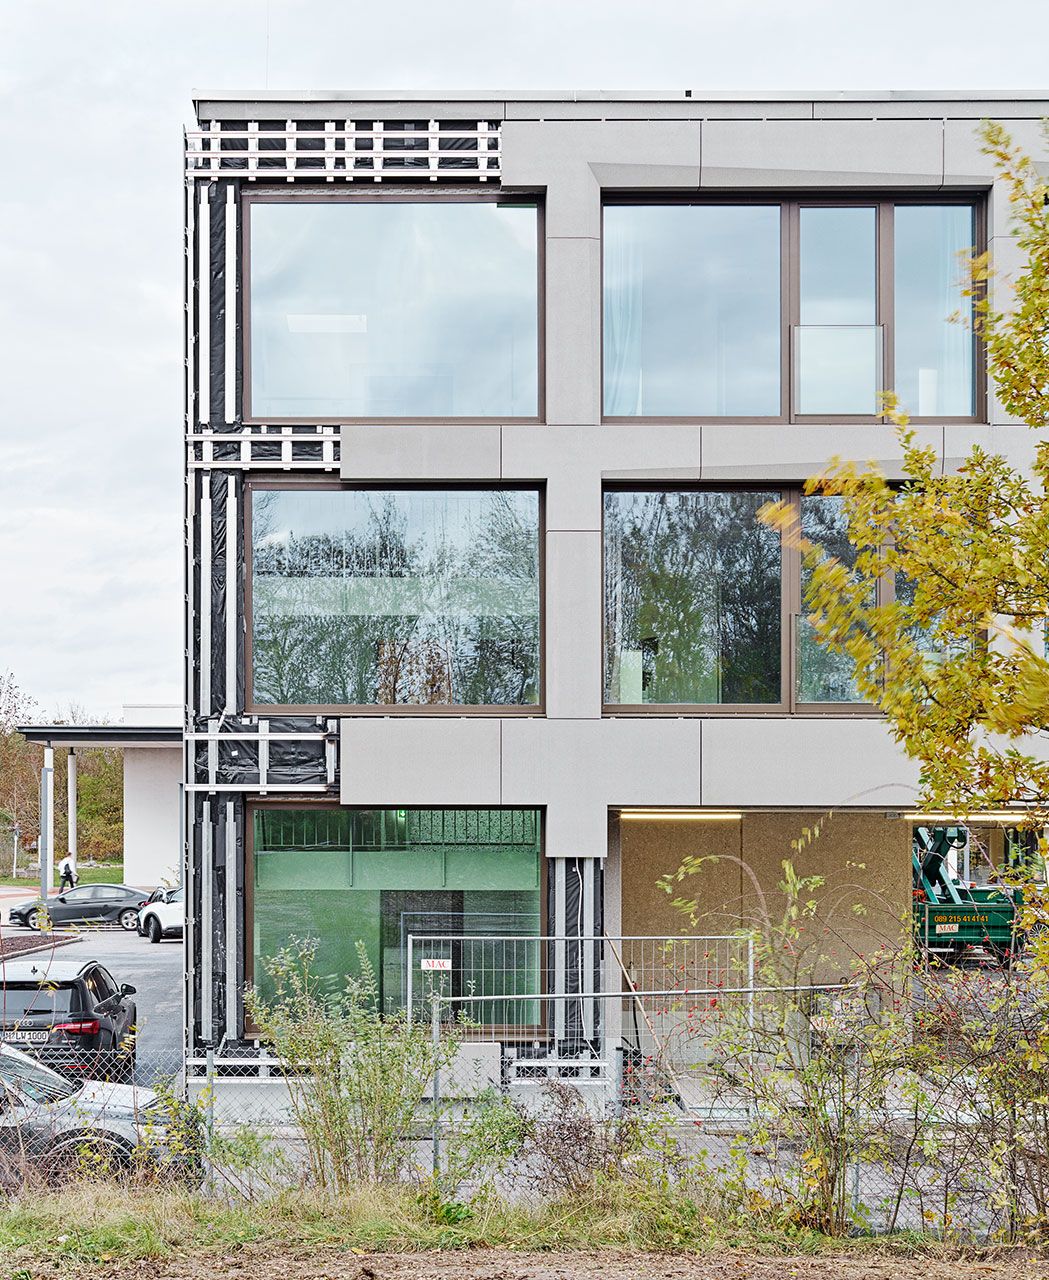
Student residence Dingolfing

ASC Facility Service Centre

Community Centre Maishofen

Confex Hall

Rieder Production site

BIOS Teeside University

Babraham Research Campus

Hilti Innovation Centre

Office building Sachsendamm

AKL Ernsting’s Family

Van B

Heimeran Westend office building

Christian-Albrechts University

Eastside Quarter

Seventeen West

Riverwalk Retirement Residence
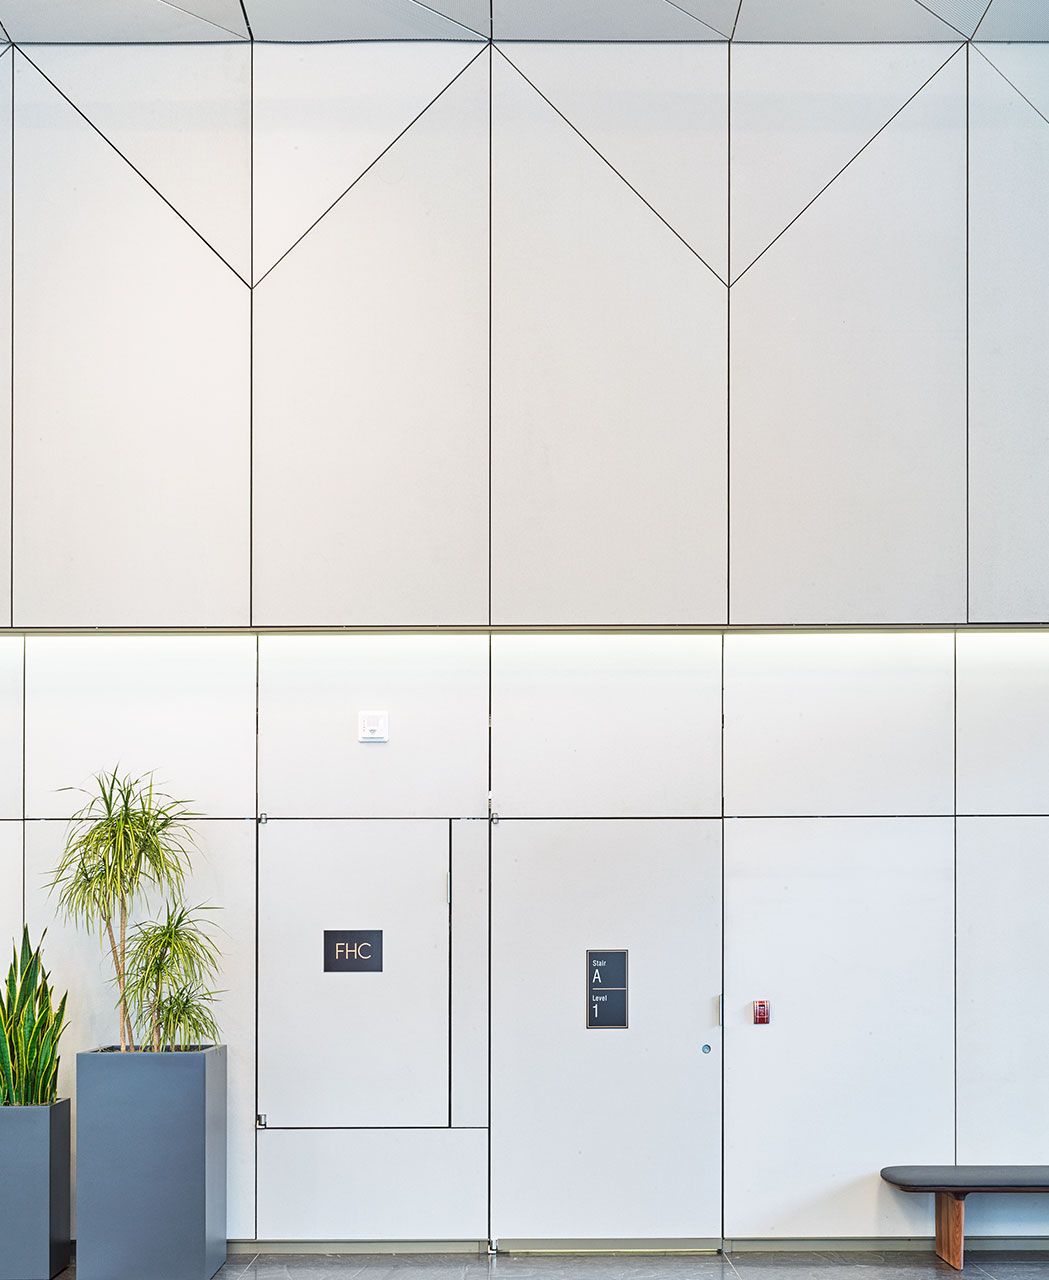
141 Adelaide

Pandion Soul

Raiffeisen Corner

Campus Neuried

Baden cantonal hospital

Mobatime

Einhard grammar school

Rieder Campus
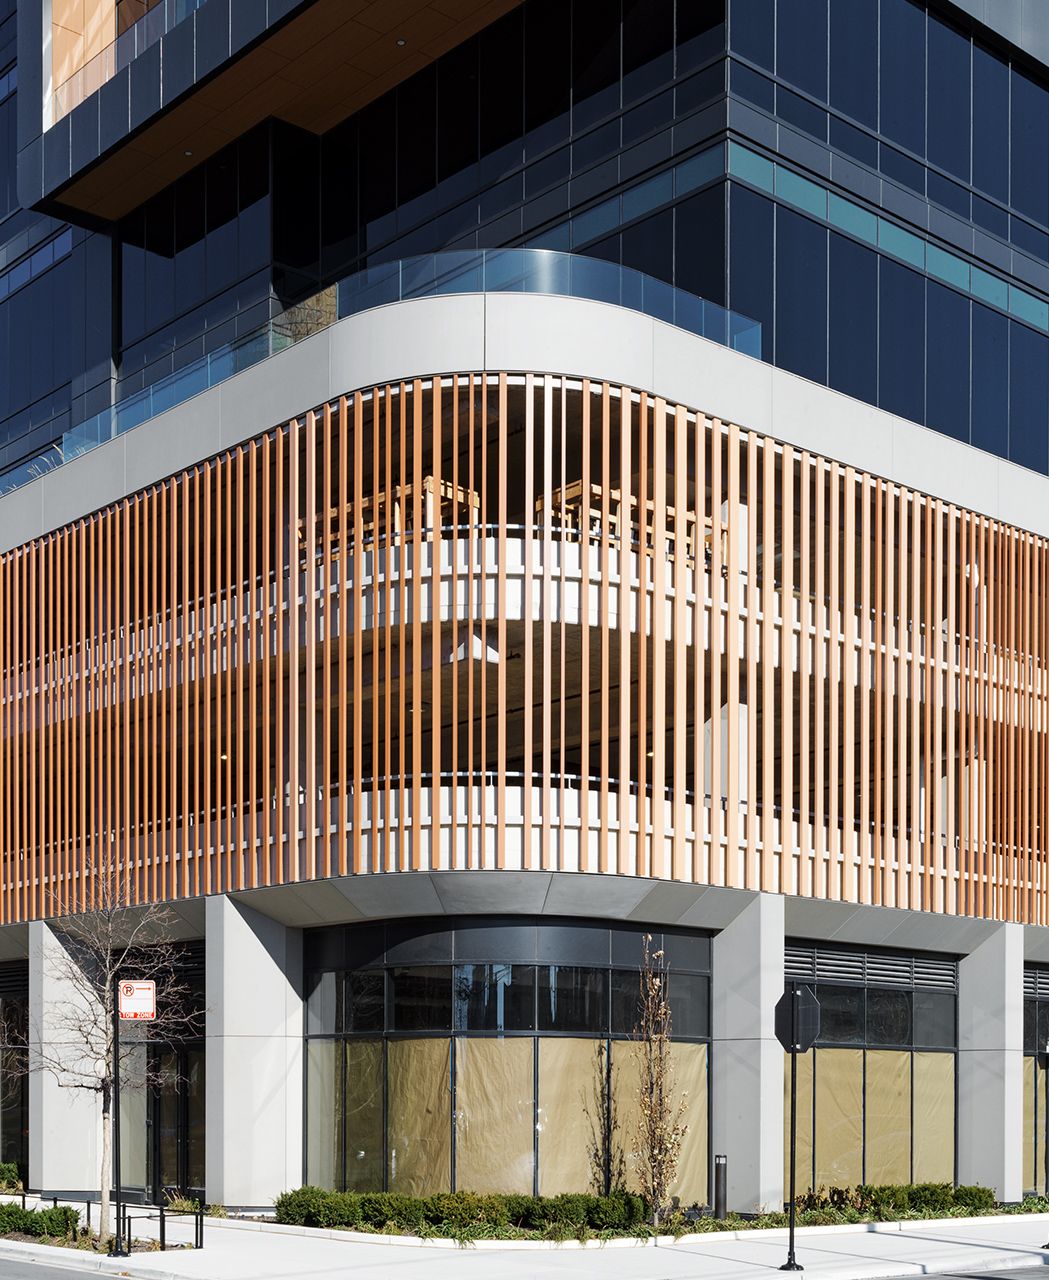
400 N Aberdeen

Feldmeilen residential building

Sugar House Island

The Muse

G17

Hospitex Diagnostics

Administration building

Schwerin day nursery

Suedkreuz

University of Strathclyde

Fire station 2 extension

Friedrich Rückert grammar school

Guesthouse of the textile academy

Teaching and Research Building for Sustainable Chemistry

New building in Bachmattstraße

EDEKA Centre Roter Sand

Elly Heuss Knapp grammar school

Villa Perchtolsdorf

AOK Gifhorn

Okanagan College

Toni Park

Ostsächsische Sparkasse

Über den Linden

Biotope City

Capsule Neuilly

Hofstra University

Carl-von-Ossietzky comprehensive school

Winterthur residential building

Capital One

Oaklands

Puhinui Station

University of Augsburg

mzwei

SSR Performance

Salzburg's Gebietskrankenkasse

Bruck an der Leitha federal school centre

Solar Carve

University of Lethbridge

ANU Canberra I
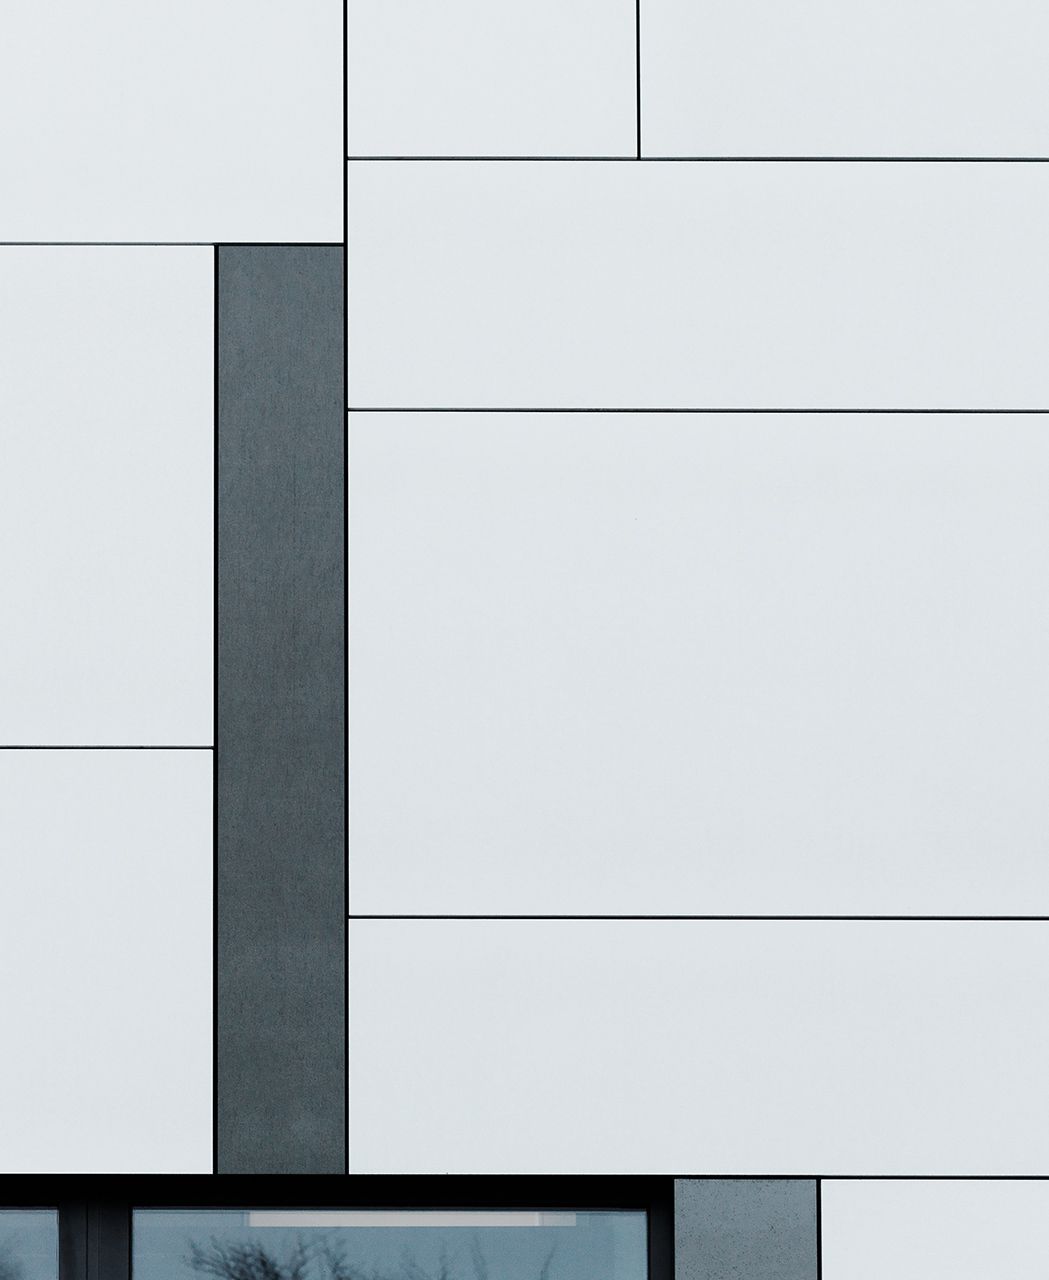
New office floor

ZAC Paul Bourget 5

ANU Canberra II

Equinox Fitness Centre

Hilpoltstein grammar school

ANU Canberra III

Bageriet

Berresgasse educational campus

Das Stieger

ZAC Moulon & Polytechnique

Multi-family building H.

The "Kornmarkt" Arcades

Seton Recreation Facility
Ensemble des Minoteries
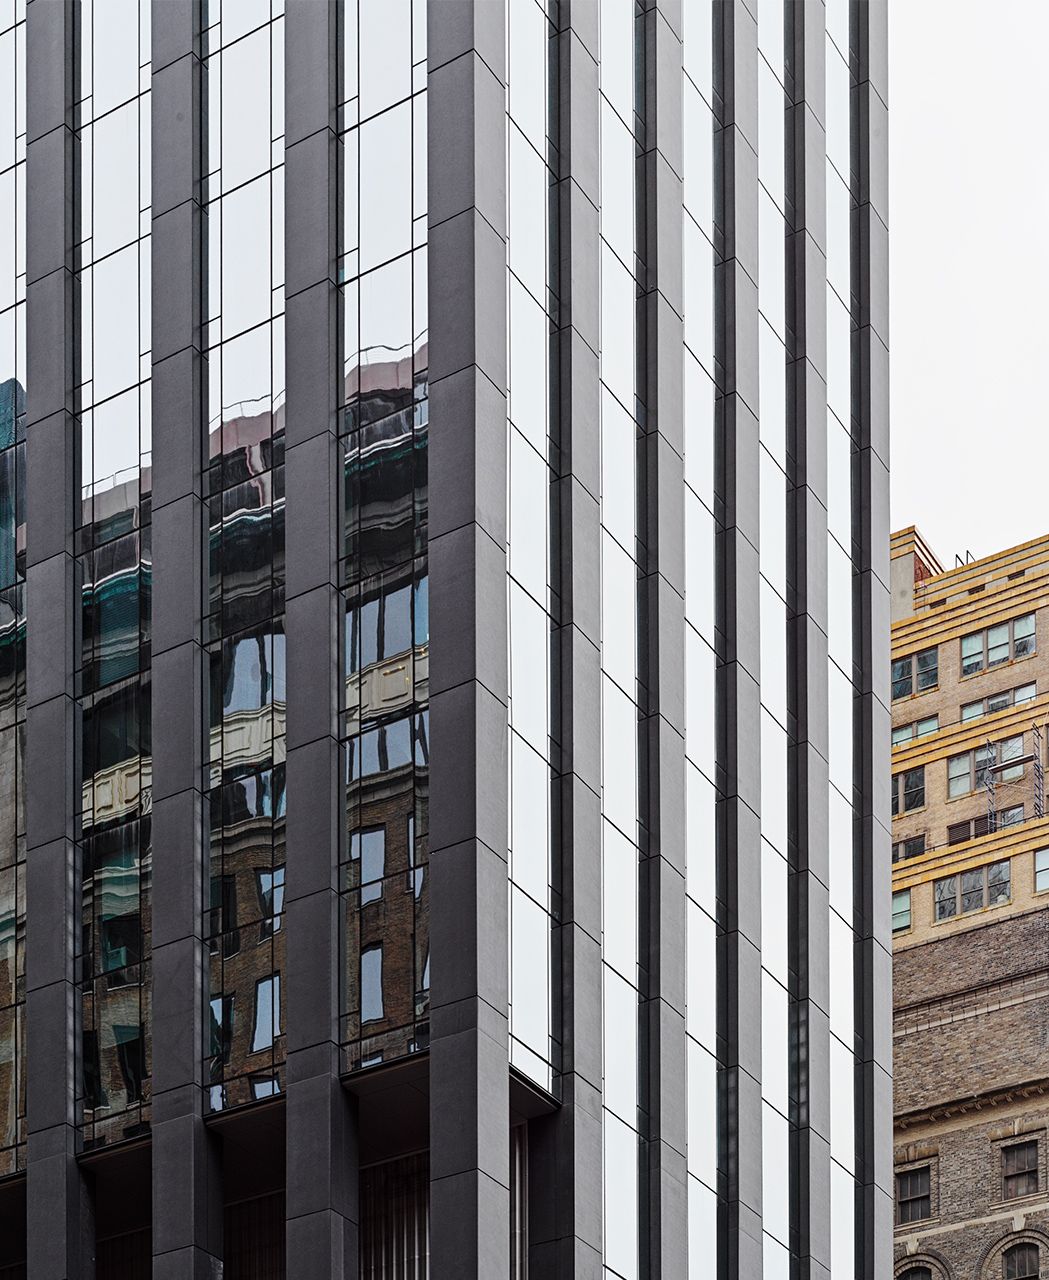
277 5th Avenue

The Collegiate School

Woodberry Down Block F

Solstice on the Park

Residential building Scheimpfluggasse

All-day school Unterpfaffenhofen

College Claude Chappe

Shopping Mall
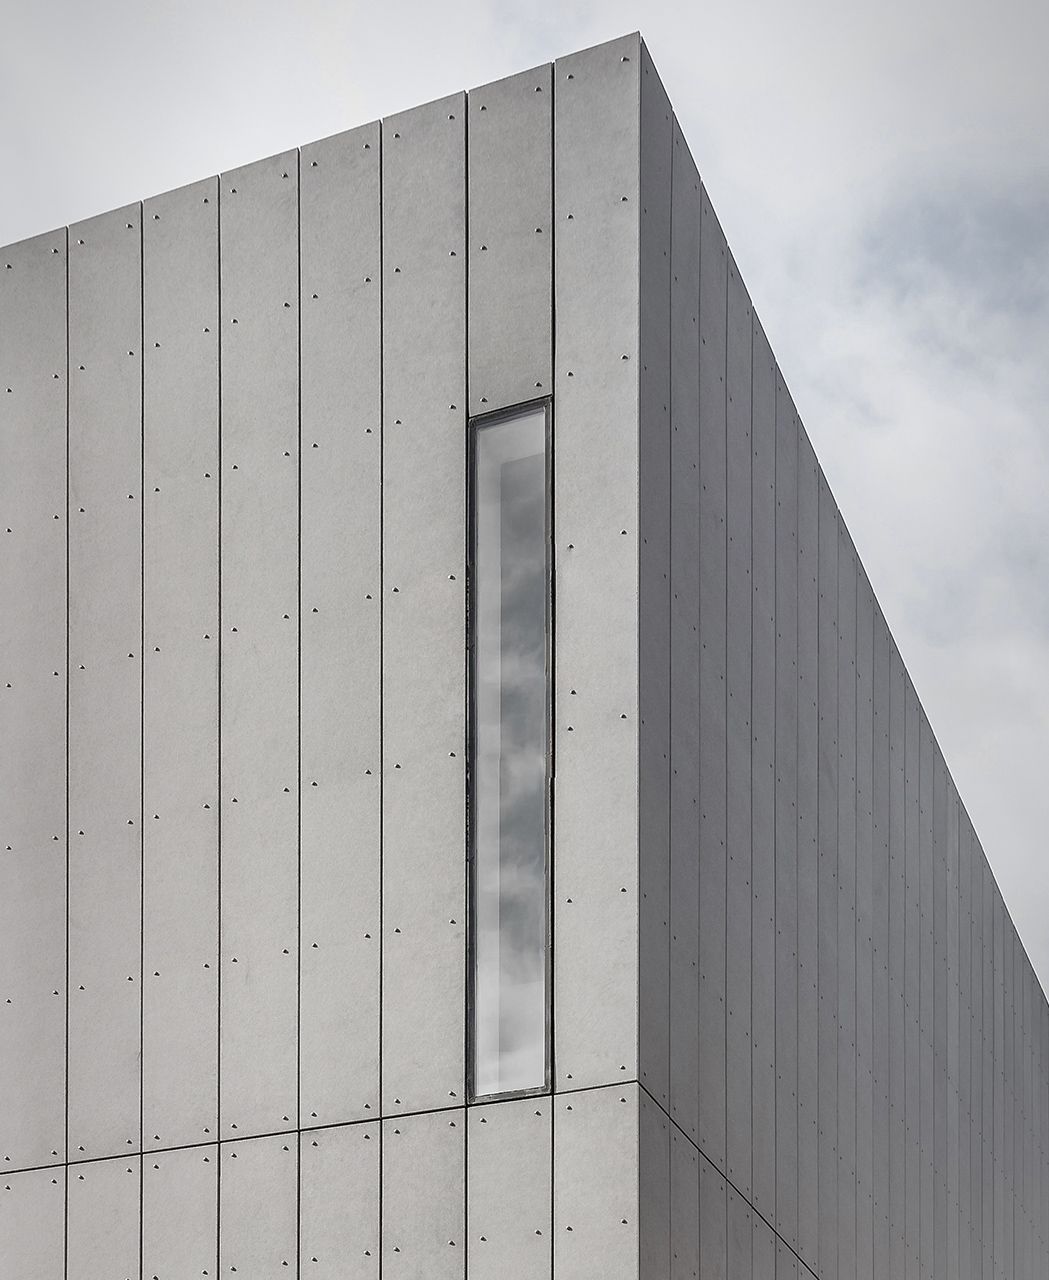
Courtyard House

Residences Reithergasse

Dental clinic Mema

Salzburg gymnasium

Seminar room HTWG Constance

Syncline House

Wulzendorf primary school

Harrison Commons

Hospital Hautepierre

Broekpoort residential and care centre

New refectory building Turnerstraße

Newington Butts

Ailingen sports hall

Research and Collection Centre

Carcross Learning Centre

Colt Technology Services

Postgarden

US Embassy

Cornell Tech

Apartments Cargreen

College of Art and Design

Winner Forum

University of Erlangen-Nürnberg

Wilmington College

Apartments Watermark Seaport

GM Pesendorfer

New Street Apartment Building

Single-family house L.

Single-family house M.

Campus Carlsberg

Amazon Headquarters

Hospital St. Norbertus

Mount Stephen Hotel

Single-family house Utting am Ammersee
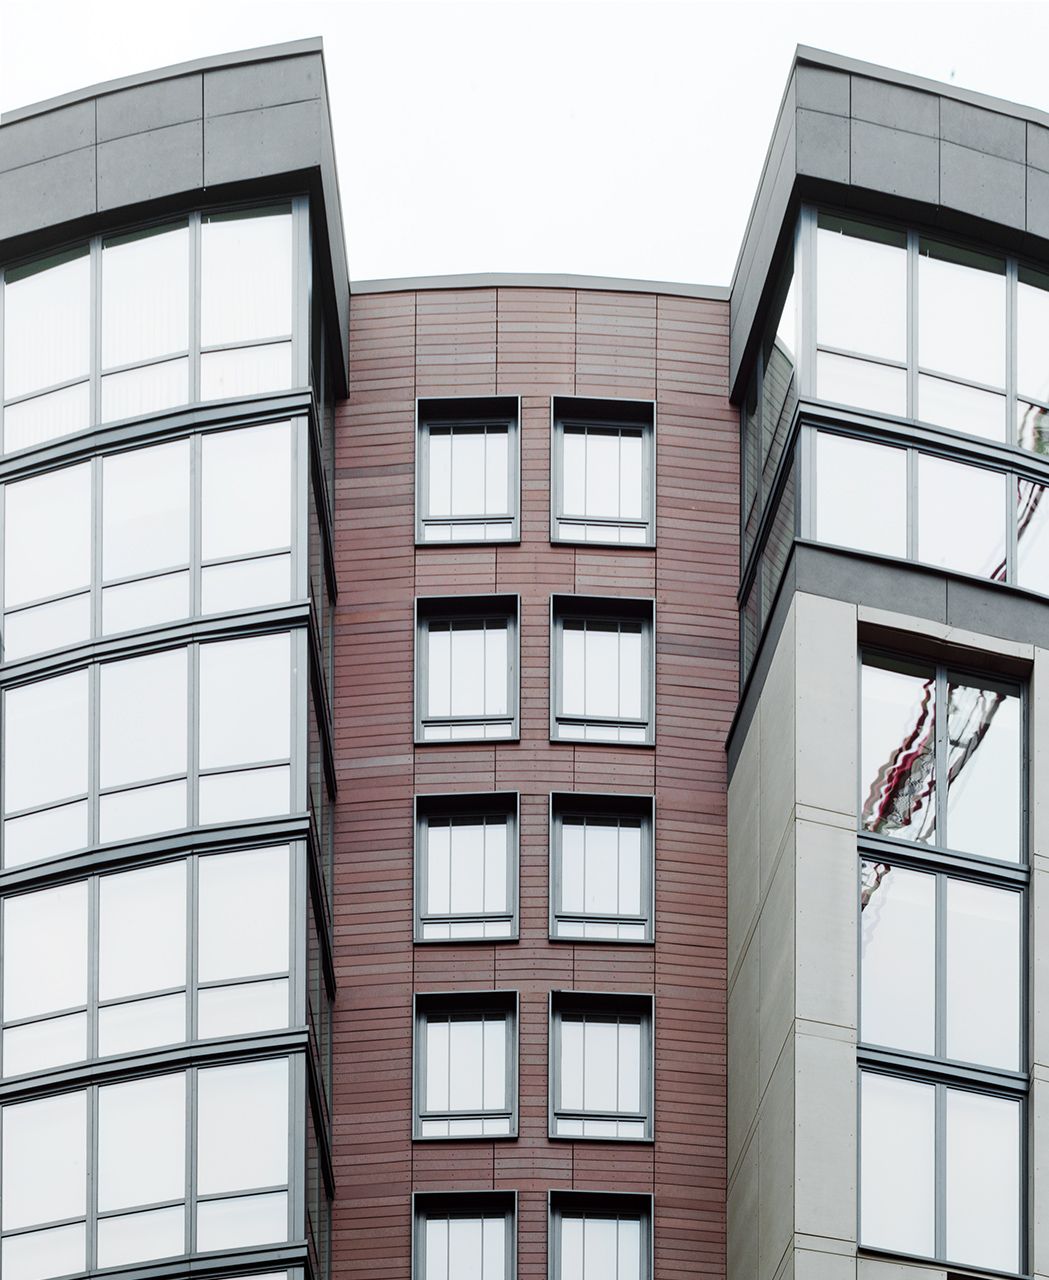
Element 28

Single-family house Freidorf

Chamber of Labour

Queen Street

Pan Am Games

Belfius Bank

Aspira Business & Finance High School

Sports centre Willem Alexander

Clemens Winkler building

Sparkasse Exclusive branch

SSC University of Cologne

The Hochkönig

Central Station Vienna
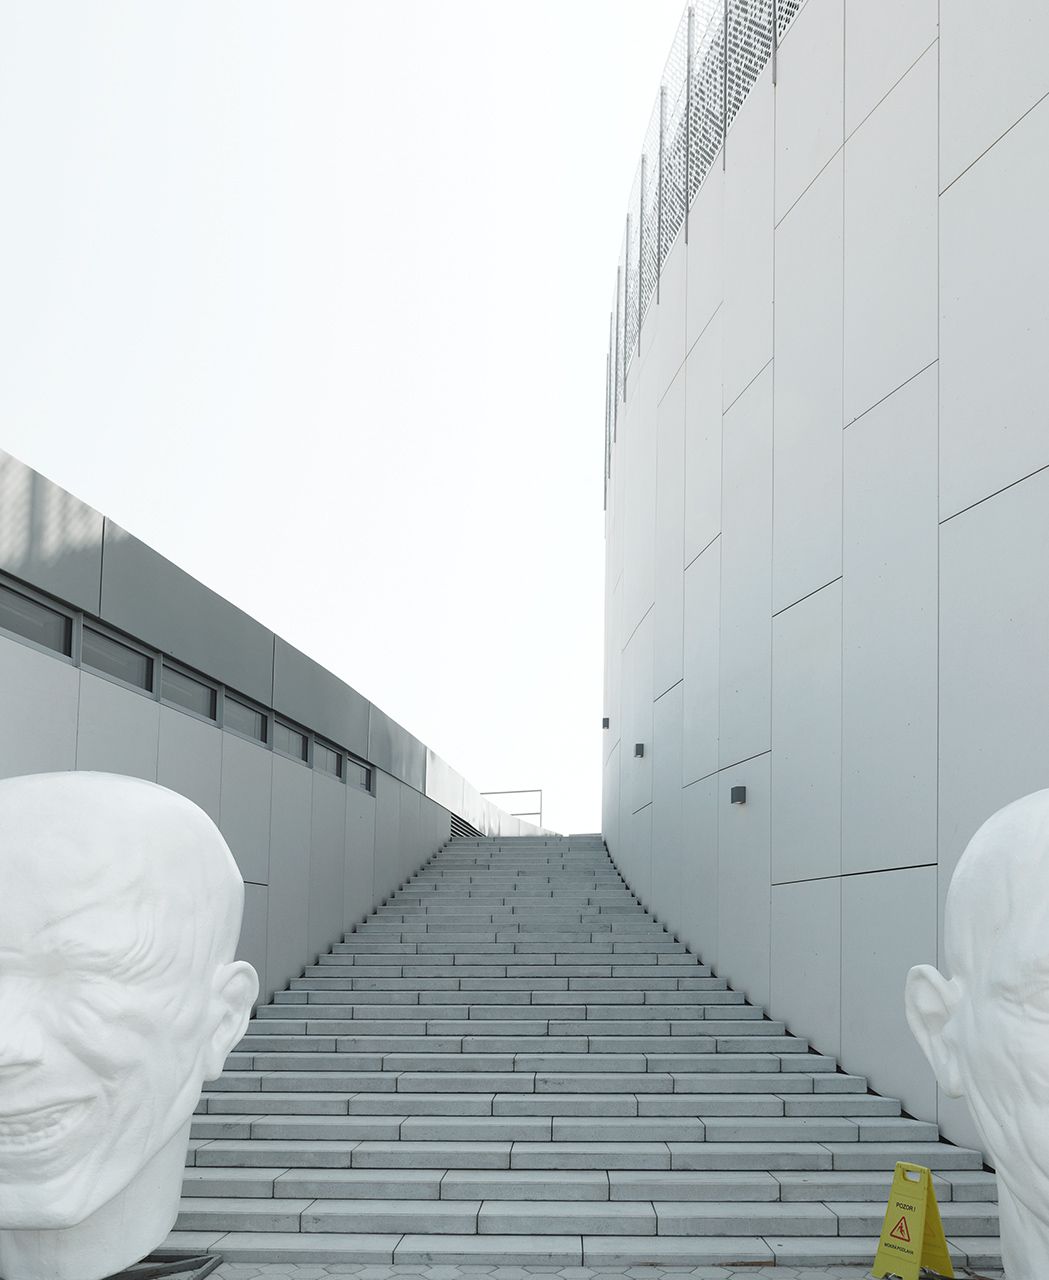
Museum of Modern Art

Watson Lake Community Hospital

Oxford Brookes University

Rorschachberg lakeside terrace

Tanta Restaurant

Community Centre Abfaltersbach

BTV Bank Mitterweg

Ekenrooi School

Stockholm Central Station

Centre for Sustainable Development

Pandion Vista

College Jean-de-Brébeuf

Villa Biesvaren Ypenburg

Soccer City Stadion Johannesburg

Buddhist Centre

Copernicus Science Centre

Park & Ride Aderklaa

Radiotherapy Centre Artur GIE

Coffee Plaza

BMW World

Festival hall Bregenz

Military Academy Wiener Neustadt

Koralmbahn 7.3

Industria

Koralmbahn 50.3

Jefferson Building

Lynn Creek Community Recreation Centre

Meaford Public Library

Kettering University

MesseCity Cologne

Johan Skytteskolan primary school

Internal Medicine Clinic

Innovation Centre TechBase
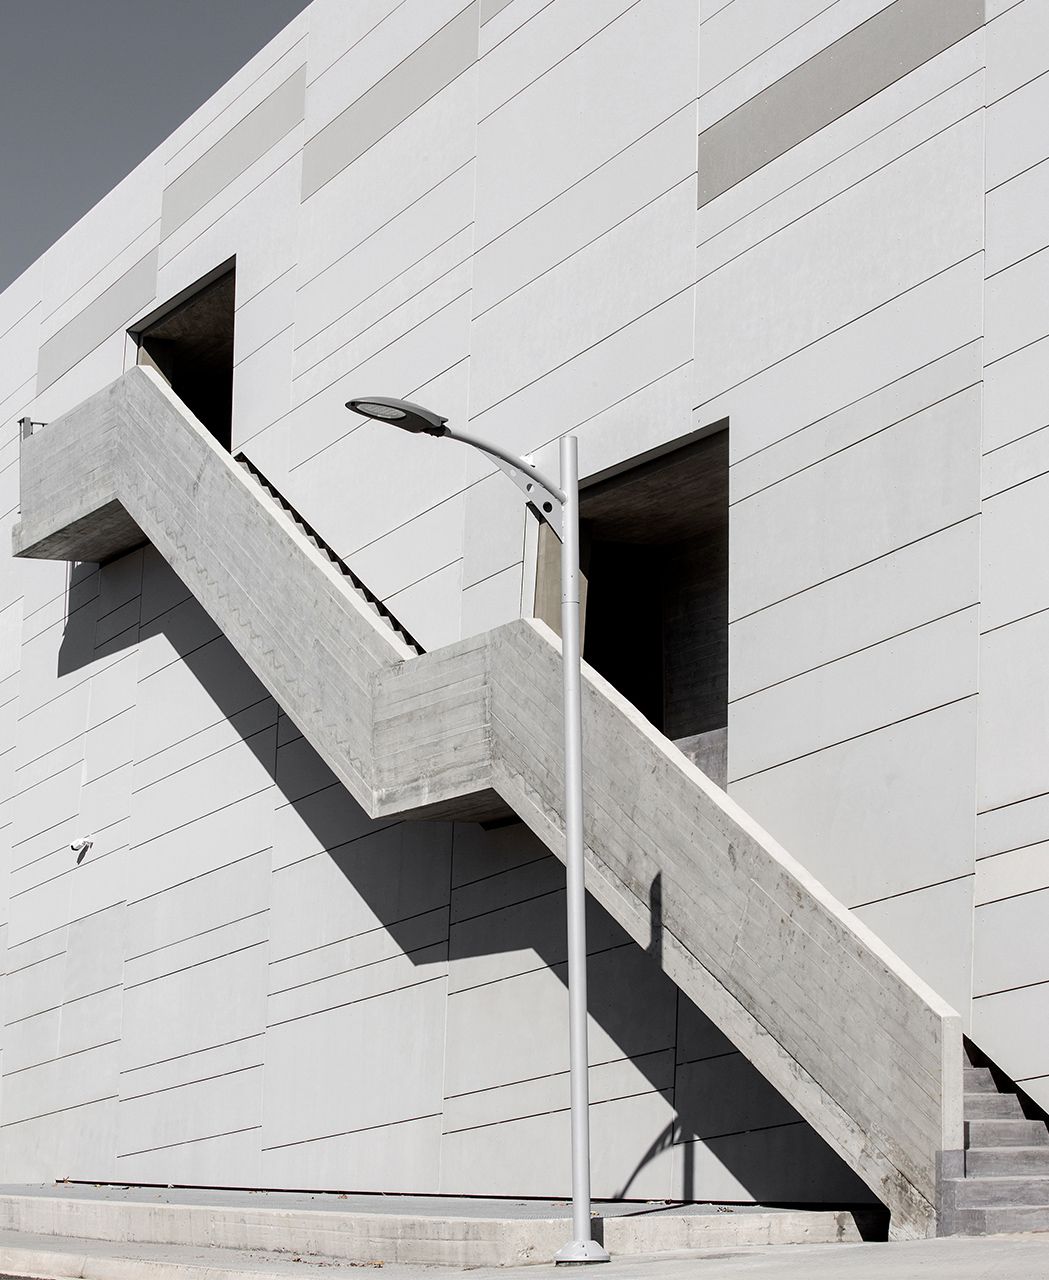
Library of Kozani

Hudson's Bay

Local transport hub
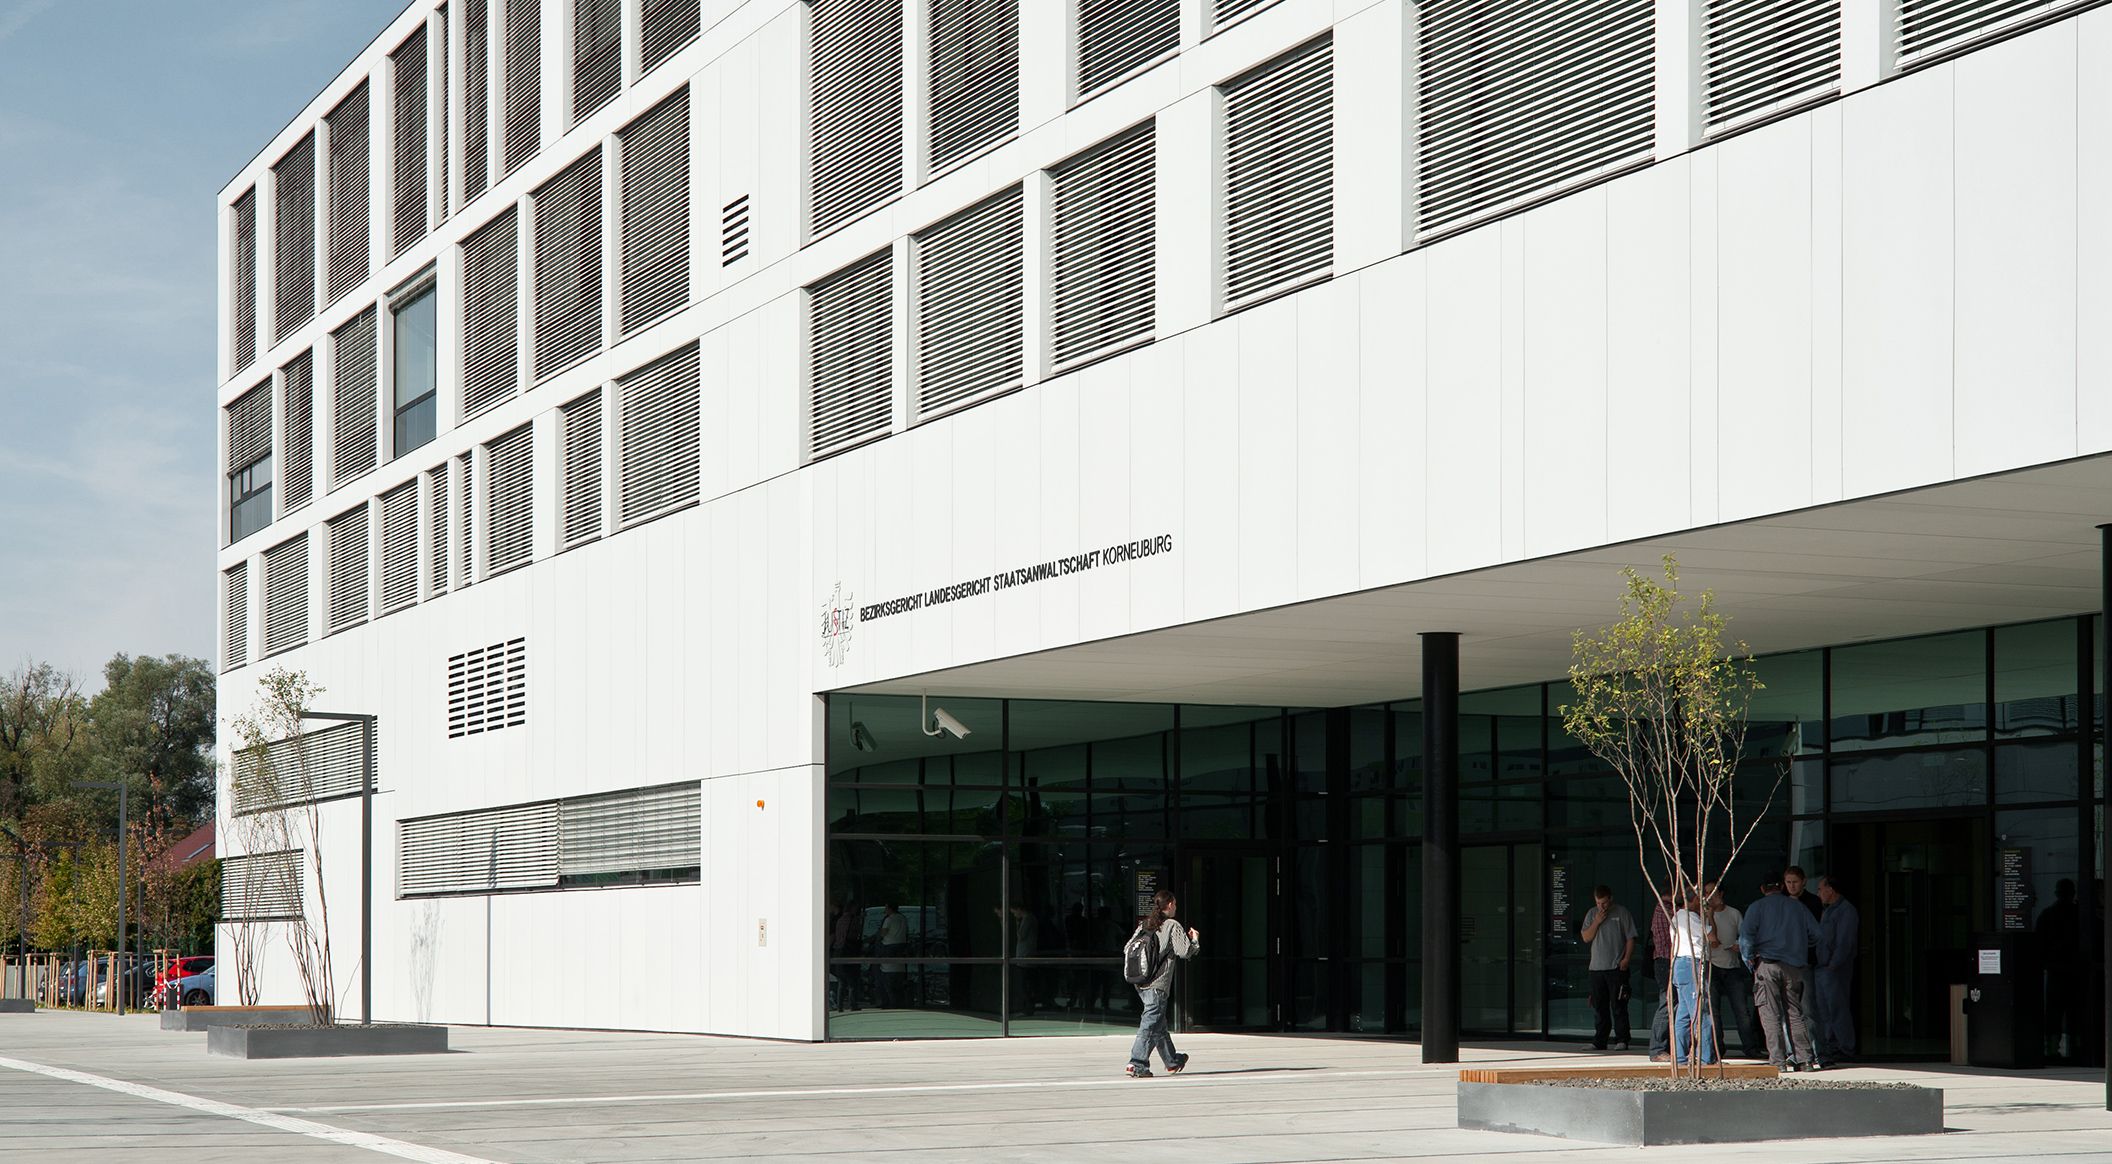
Justice Centre Korneuburg

Krasnodar Youth Academy of Football

Hydroelectric power station Neubruck

Hydroelectric power station Dientenbach

Hypobank Bregenz

Bavaria Office

Matthäus church

Museum of Contemporary Art

Shopping Centre Orchimont

St. Walburg primary school

Piqqusilirivvik Inuit Cultural Learning Facility

Traisengasse railway station

Office Building Salzburg

P.A.N. University

Peace court

Villa K.

Offset printing company

Swarovski Business Building

Single-family house R.

SWR broadcasting centre

National Park Centre

Zaragoza Bridge Pavillon
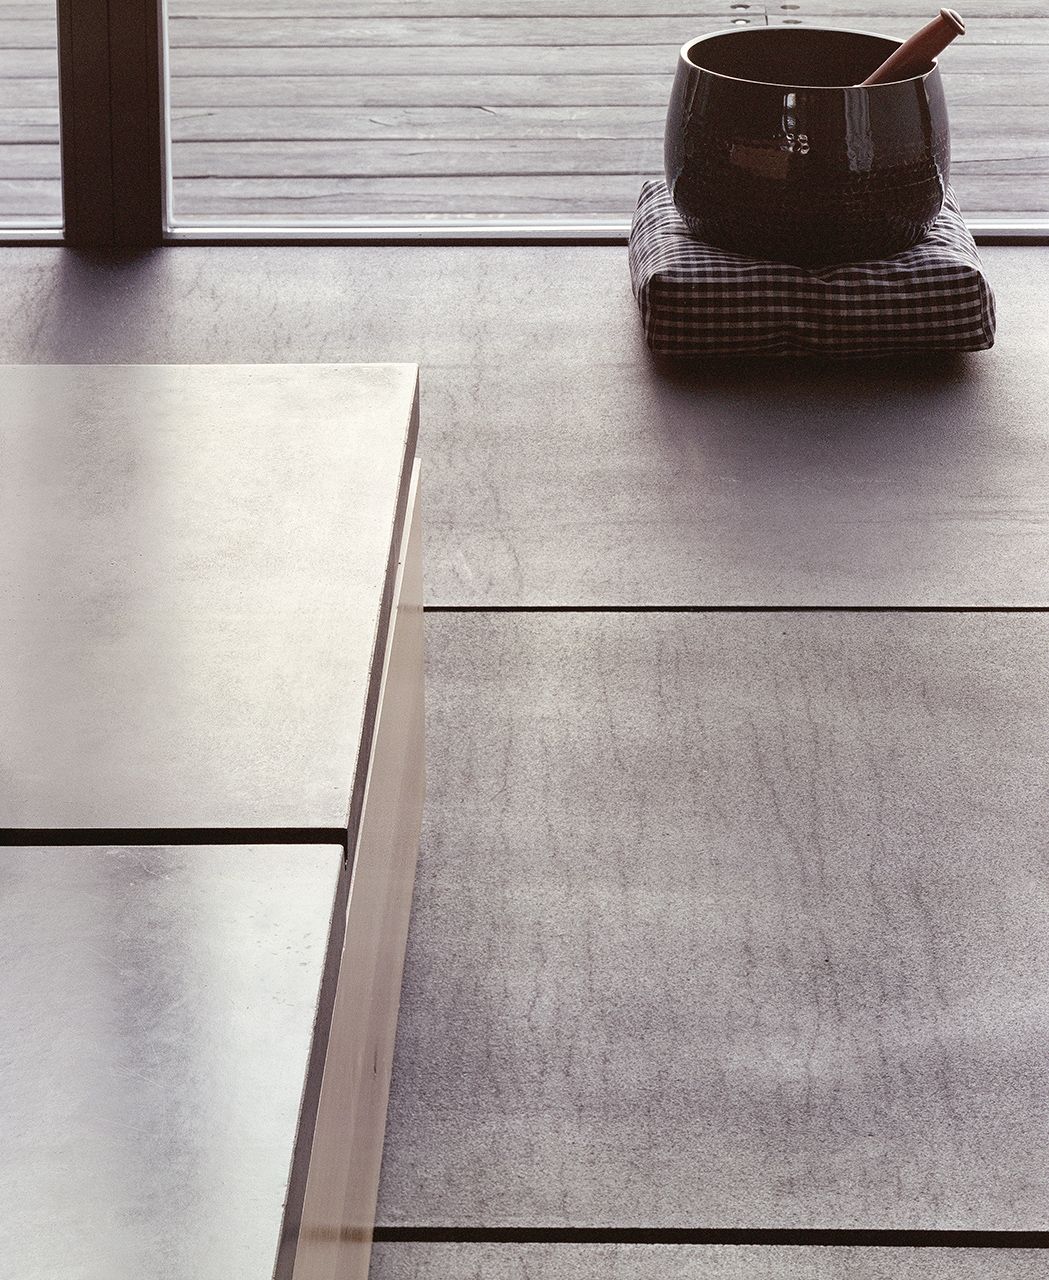
Spa VW Wolfsburg