Baden cantonal hospital
Baden cantonal hospital

Product
Product
Product
formparts sharp-edged
formparts sharp-edged
formparts sharp-edged
,
,
concrete skin
concrete skin
concrete skin
,
,
Area
Area
Area
1900
1900
1900
m2
m2
m2
Colour
Colour
Colour
special
special
special
,
,
,
Texture
Texture
Texture
standard
standard
standard
,
,
Surface
Surface
Surface
matt
matt
matt
,
,
Architect
Architect
Architect
Nickl & Partner Architects
Nickl & Partner Architects
Nickl & Partner Architects
Partner
GFT Fassaden
Year
Year
Year
Location
Location
Location
Baden
Baden
Baden

Smooth appearance
Smooth appearance
After more than 35 years of intensive use, the Baden cantonal hospital is in need of extensive renovation. The new complex is being built in the immediate vicinity of the existing building. The design of the health care building will be based on a concept of openness that helps to minimise patients’ anxiety. The architects integrated the construction volume into the landscape as two interlocking rectangles. This creates a sophisticated connection to nature and the surrounding countryside. The public area includes examination and consulting rooms and has a compact and functional look. The semi-public wing offers space for patients and features soft and flowing shapes. This distinction is also reflected in the design of the facade, which includes wood as well as glassfibre reinforced concrete. The monolithic formed parts from Rieder skilfully highlight the outer shell and lend emphasis to the effective mix of materials. The new formparts offer a high degree of flexibility and various design options for innovative building envelopes. The delicate-looking yet robust custom-made elements are assembled according to requirements and create a smooth facade appearance. The product innovation is available with a sharp as well as a rounded edge. Various surfaces and textures are available, which can be individually combined with each other. The large unwinding width means that several different formed parts can be combined with each other. Due to their low weight and large span widths, formparts are perfect for facades with challenging geometries. Pre-assembly in the factory, independent of weather conditions, guarantees a high-quality standard and rapid assembly on site. Photos: Ditz Fejer
After more than 35 years of intensive use, the Baden cantonal hospital is in need of extensive renovation. The new complex is being built in the immediate vicinity of the existing building. The design of the health care building will be based on a concept of openness that helps to minimise patients’ anxiety. The architects integrated the construction volume into the landscape as two interlocking rectangles. This creates a sophisticated connection to nature and the surrounding countryside. The public area includes examination and consulting rooms and has a compact and functional look. The semi-public wing offers space for patients and features soft and flowing shapes. This distinction is also reflected in the design of the facade, which includes wood as well as glassfibre reinforced concrete. The monolithic formed parts from Rieder skilfully highlight the outer shell and lend emphasis to the effective mix of materials. The new formparts offer a high degree of flexibility and various design options for innovative building envelopes. The delicate-looking yet robust custom-made elements are assembled according to requirements and create a smooth facade appearance. The product innovation is available with a sharp as well as a rounded edge. Various surfaces and textures are available, which can be individually combined with each other. The large unwinding width means that several different formed parts can be combined with each other. Due to their low weight and large span widths, formparts are perfect for facades with challenging geometries. Pre-assembly in the factory, independent of weather conditions, guarantees a high-quality standard and rapid assembly on site. Photos: Ditz Fejer


Related Projects
Related Projects

PREVIER
Baden cantonal hospital

Rieder Campus

Über den Linden

Seton Recreation Facility

Ensemble des Minoteries

US Embassy

Amazon Headquarters

Hospital St. Norbertus

Rorschachberg lakeside terrace

Community Centre Abfaltersbach

Ekenrooi School

Soccer City Stadion Johannesburg

Copernicus Science Centre

Radiotherapy Centre Artur GIE
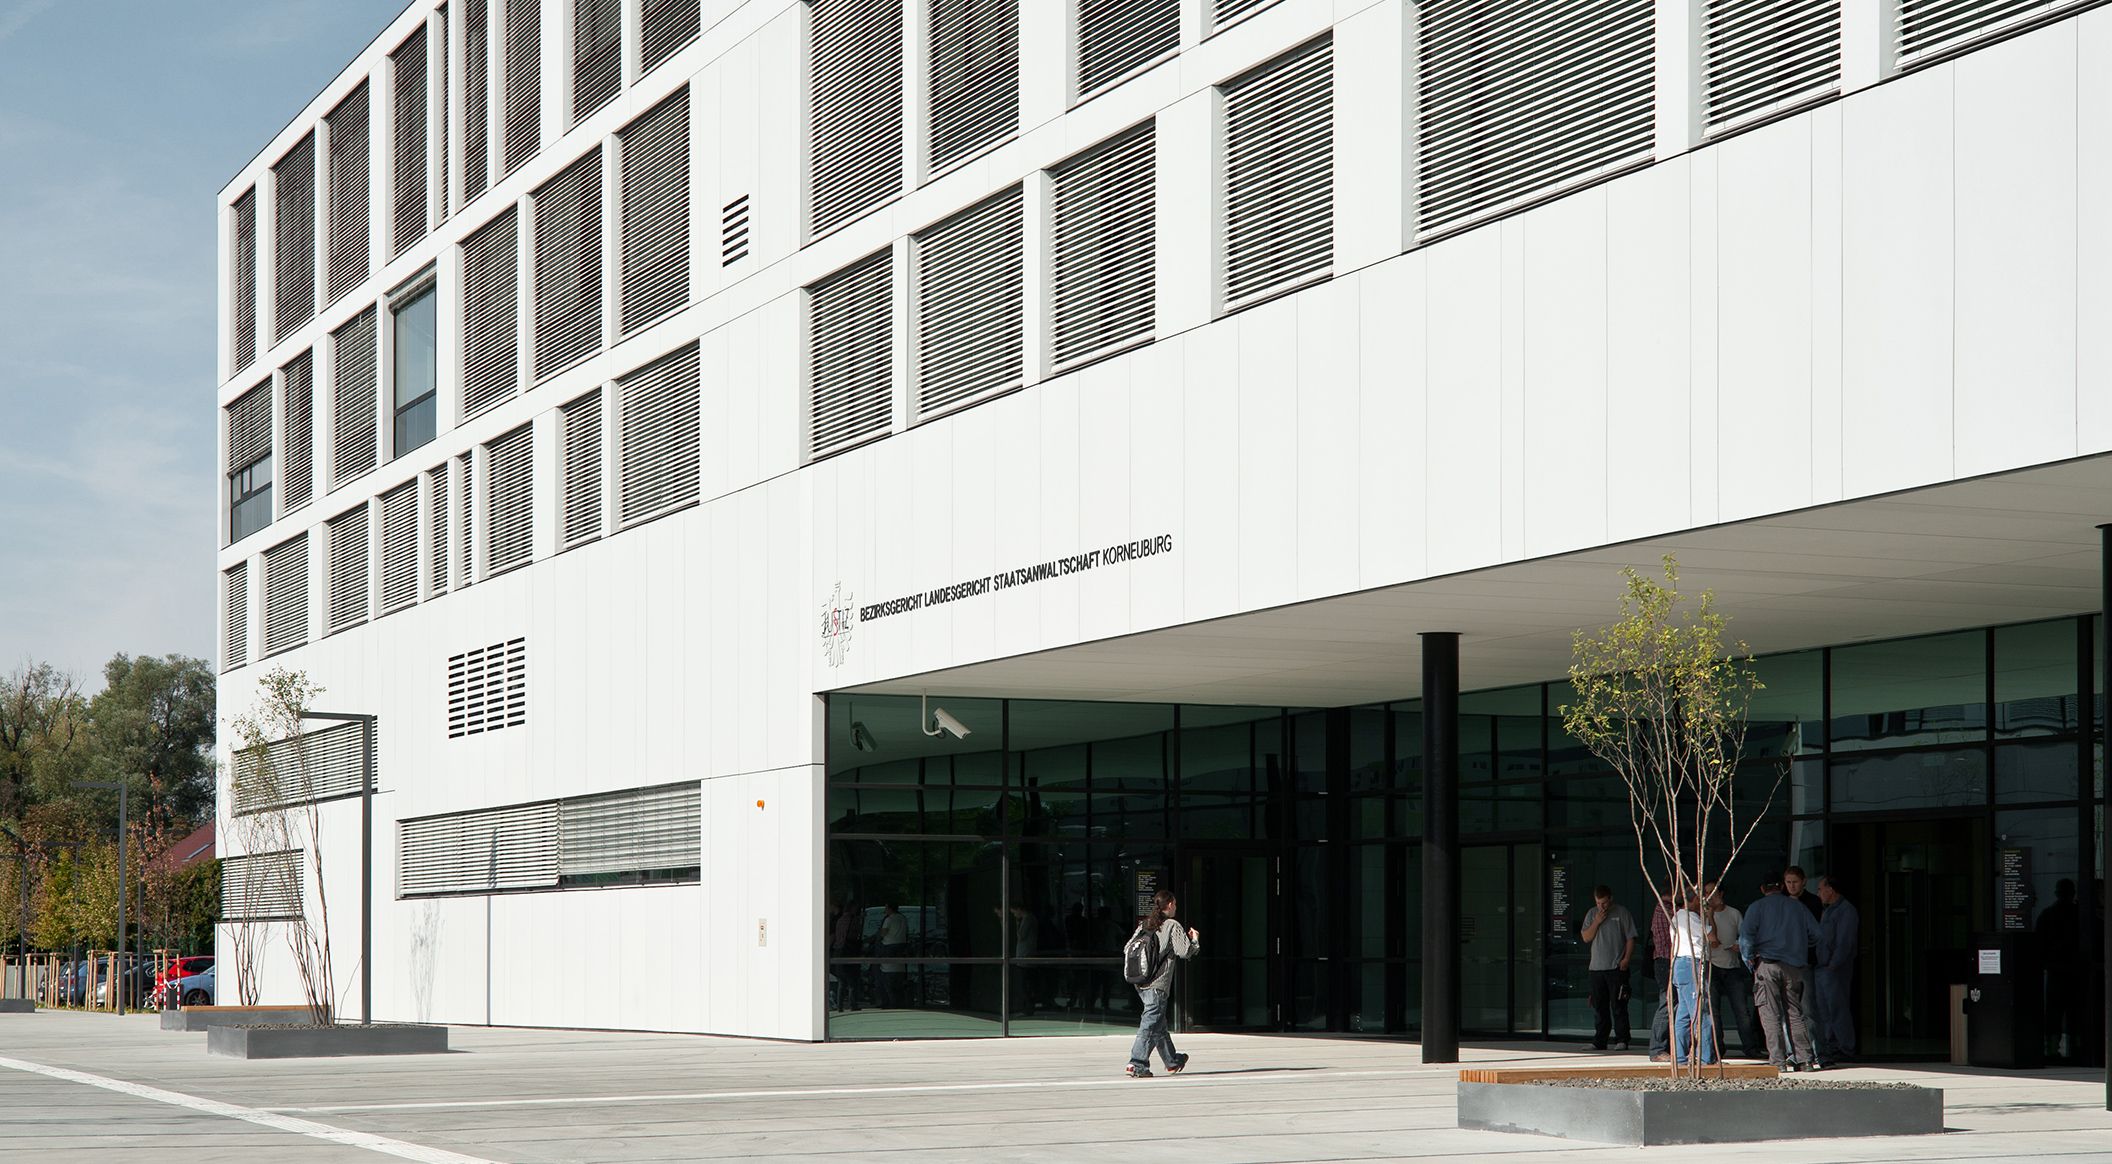
Justice Centre Korneuburg

Krasnodar Youth Academy of Football

Hydroelectric power station Dientenbach

Piqqusilirivvik Inuit Cultural Learning Facility

Single-family house R.

SWR broadcasting centre

Zaragoza Bridge Pavillon