Rieder Campus
Rieder Campus

Product
Product
Product
concrete skin
concrete skin
concrete skin
,
,
Area
Area
Area
400
400
400
m2
m2
m2
Colour
Colour
Colour
special
special
special
,
,
,
Texture
Texture
Texture
slate
slate
slate
,
,
Surface
Surface
Surface
special
special
special
,
,
Architect
Architect
Architect
Kessler²
Kessler²
Kessler²
Year
Year
Year
Location
Location
Location
Maishofen
Maishofen
Maishofen

Building within the existing fabric
Building within the existing fabric
glemm21 is the name of the new company headquarters in Austria, featuring a modern working environment developed in collaboration with Vitra. For this purpose, specific communication pathways, spatial relationships, and many needs were analysed. This resulted in a comprehensive concept to create flexible work zones, areas for concentrated individual work, creative workspaces, group discussions, meeting spaces, informal areas, and much more. A decommissioned bus garage was transformed into a testing ground for the ecological transformation of the globally active company. By renovating an existing building, Rieder consciously chose to set a good example in terms of sustainability in construction. Not only was the old building preserved to save embodied energy, but numerous other components were reused and recycled. Concrete columns from Rieder's grandfather's and father's old factories were used, along with a massive concrete beam from previous production, 150 tons of recycled steel beams, and much more. Even an old wall cladding made of stone pine wood, salvaged elsewhere, contributes to the pleasant atmosphere of a modern, creativity-enhancing workspace. By renovating the existing structure, Rieder saved approximately 1000 tons of CO2 compared to building anew, while also creating a prime example of resource-efficient circular construction. The entire transformation process was accompanied by an engineering firm specialising in energy-efficient construction. Another highlight is the facade: Rieder developed a CO2-reduced glassfibre reinforced concrete. Elements with a reduced cement content cover the new headquarters on a facade area of 400 m². The slate texture in pine green colour resembles slate. Fifty percent of the cement in the concrete matrix was substituted, resulting in a 30 percent reduction in CO2 emissions. Photos: Ditz Fejer / Rasmus Norlander
glemm21 is the name of the new company headquarters in Austria, featuring a modern working environment developed in collaboration with Vitra. For this purpose, specific communication pathways, spatial relationships, and many needs were analysed. This resulted in a comprehensive concept to create flexible work zones, areas for concentrated individual work, creative workspaces, group discussions, meeting spaces, informal areas, and much more. A decommissioned bus garage was transformed into a testing ground for the ecological transformation of the globally active company. By renovating an existing building, Rieder consciously chose to set a good example in terms of sustainability in construction. Not only was the old building preserved to save embodied energy, but numerous other components were reused and recycled. Concrete columns from Rieder's grandfather's and father's old factories were used, along with a massive concrete beam from previous production, 150 tons of recycled steel beams, and much more. Even an old wall cladding made of stone pine wood, salvaged elsewhere, contributes to the pleasant atmosphere of a modern, creativity-enhancing workspace. By renovating the existing structure, Rieder saved approximately 1000 tons of CO2 compared to building anew, while also creating a prime example of resource-efficient circular construction. The entire transformation process was accompanied by an engineering firm specialising in energy-efficient construction. Another highlight is the facade: Rieder developed a CO2-reduced glassfibre reinforced concrete. Elements with a reduced cement content cover the new headquarters on a facade area of 400 m². The slate texture in pine green colour resembles slate. Fifty percent of the cement in the concrete matrix was substituted, resulting in a 30 percent reduction in CO2 emissions. Photos: Ditz Fejer / Rasmus Norlander


Related Projects
Related Projects

PREVIER

Baden cantonal hospital
Rieder Campus

Über den Linden

Seton Recreation Facility

Ensemble des Minoteries

US Embassy

Amazon Headquarters

Hospital St. Norbertus

Rorschachberg lakeside terrace

Community Centre Abfaltersbach

Ekenrooi School

Soccer City Stadion Johannesburg

Copernicus Science Centre

Radiotherapy Centre Artur GIE
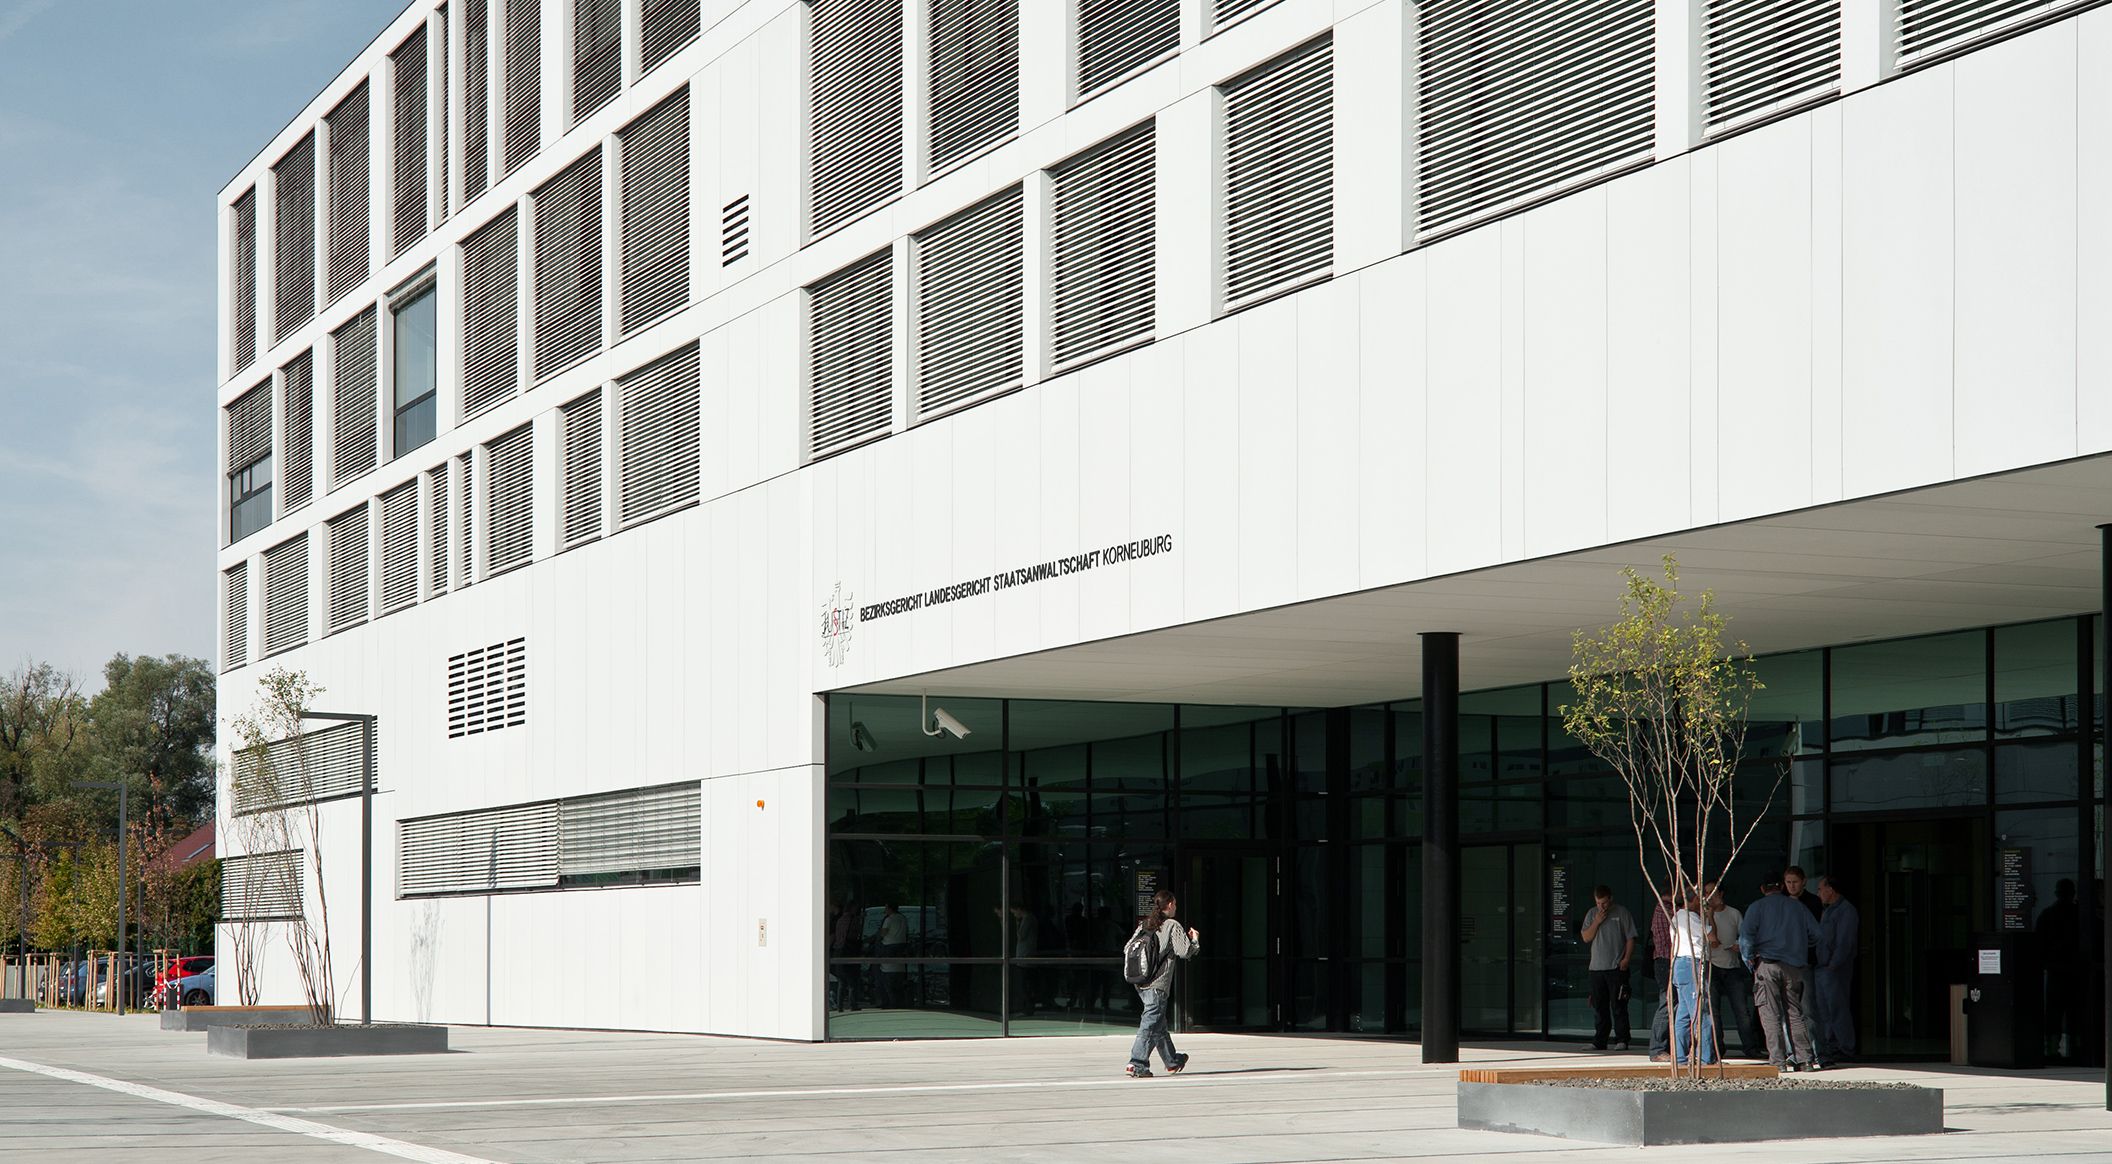
Justice Centre Korneuburg

Krasnodar Youth Academy of Football

Hydroelectric power station Dientenbach

Piqqusilirivvik Inuit Cultural Learning Facility

Single-family house R.

SWR broadcasting centre

Zaragoza Bridge Pavillon