Radiotherapy Centre Artur GIE

Product
concrete skin
,
Area
1300
m2
Colour
special
,
Texture
standard
,
Surface
matt
,
Architect
Architect Jim Clemes sa
Year
Location
Esch-sur-Alzette

New look
New look
New look
The “Centre Hospitalier Emile Mayrisch” hospital and the “Francois Baclesse Centre” for national radiotherapy needed more space. The new building combines both areas in one building. The joint extension connects links to the existing complex and blends harmoniously into the overall picture. The new area houses an emergency room, operating theatres, two additional bunkers for radiation therapy, treatment rooms and much more. The building was given a more open and functional design, and the concrete skin facade underlines this new look. The different colours are designed to have a positive effect on the overall mood: green stands for respect for people and for sustainability. The emergency room is blue, a colour said to have a calming and confidence-building effect. Yellow was used for the day clinic to exude optimism and friendliness. Photos: Rasmus Norlander


Related Projects
Related Projects

PREVIER
PREVIER

Baden cantonal hospital

Rieder Campus
Rieder Campus

Über den Linden
Über den Linden

Seton Recreation Facility

Ensemble des Minoteries

US Embassy
US Embassy

Amazon Headquarters
Amazon Headquarters

Hospital St. Norbertus

Rorschachberg lakeside terrace

Community Centre Abfaltersbach

Ekenrooi School
Ekenrooi School

Soccer City Stadion Johannesburg

Copernicus Science Centre

Radiotherapy Centre Artur GIE
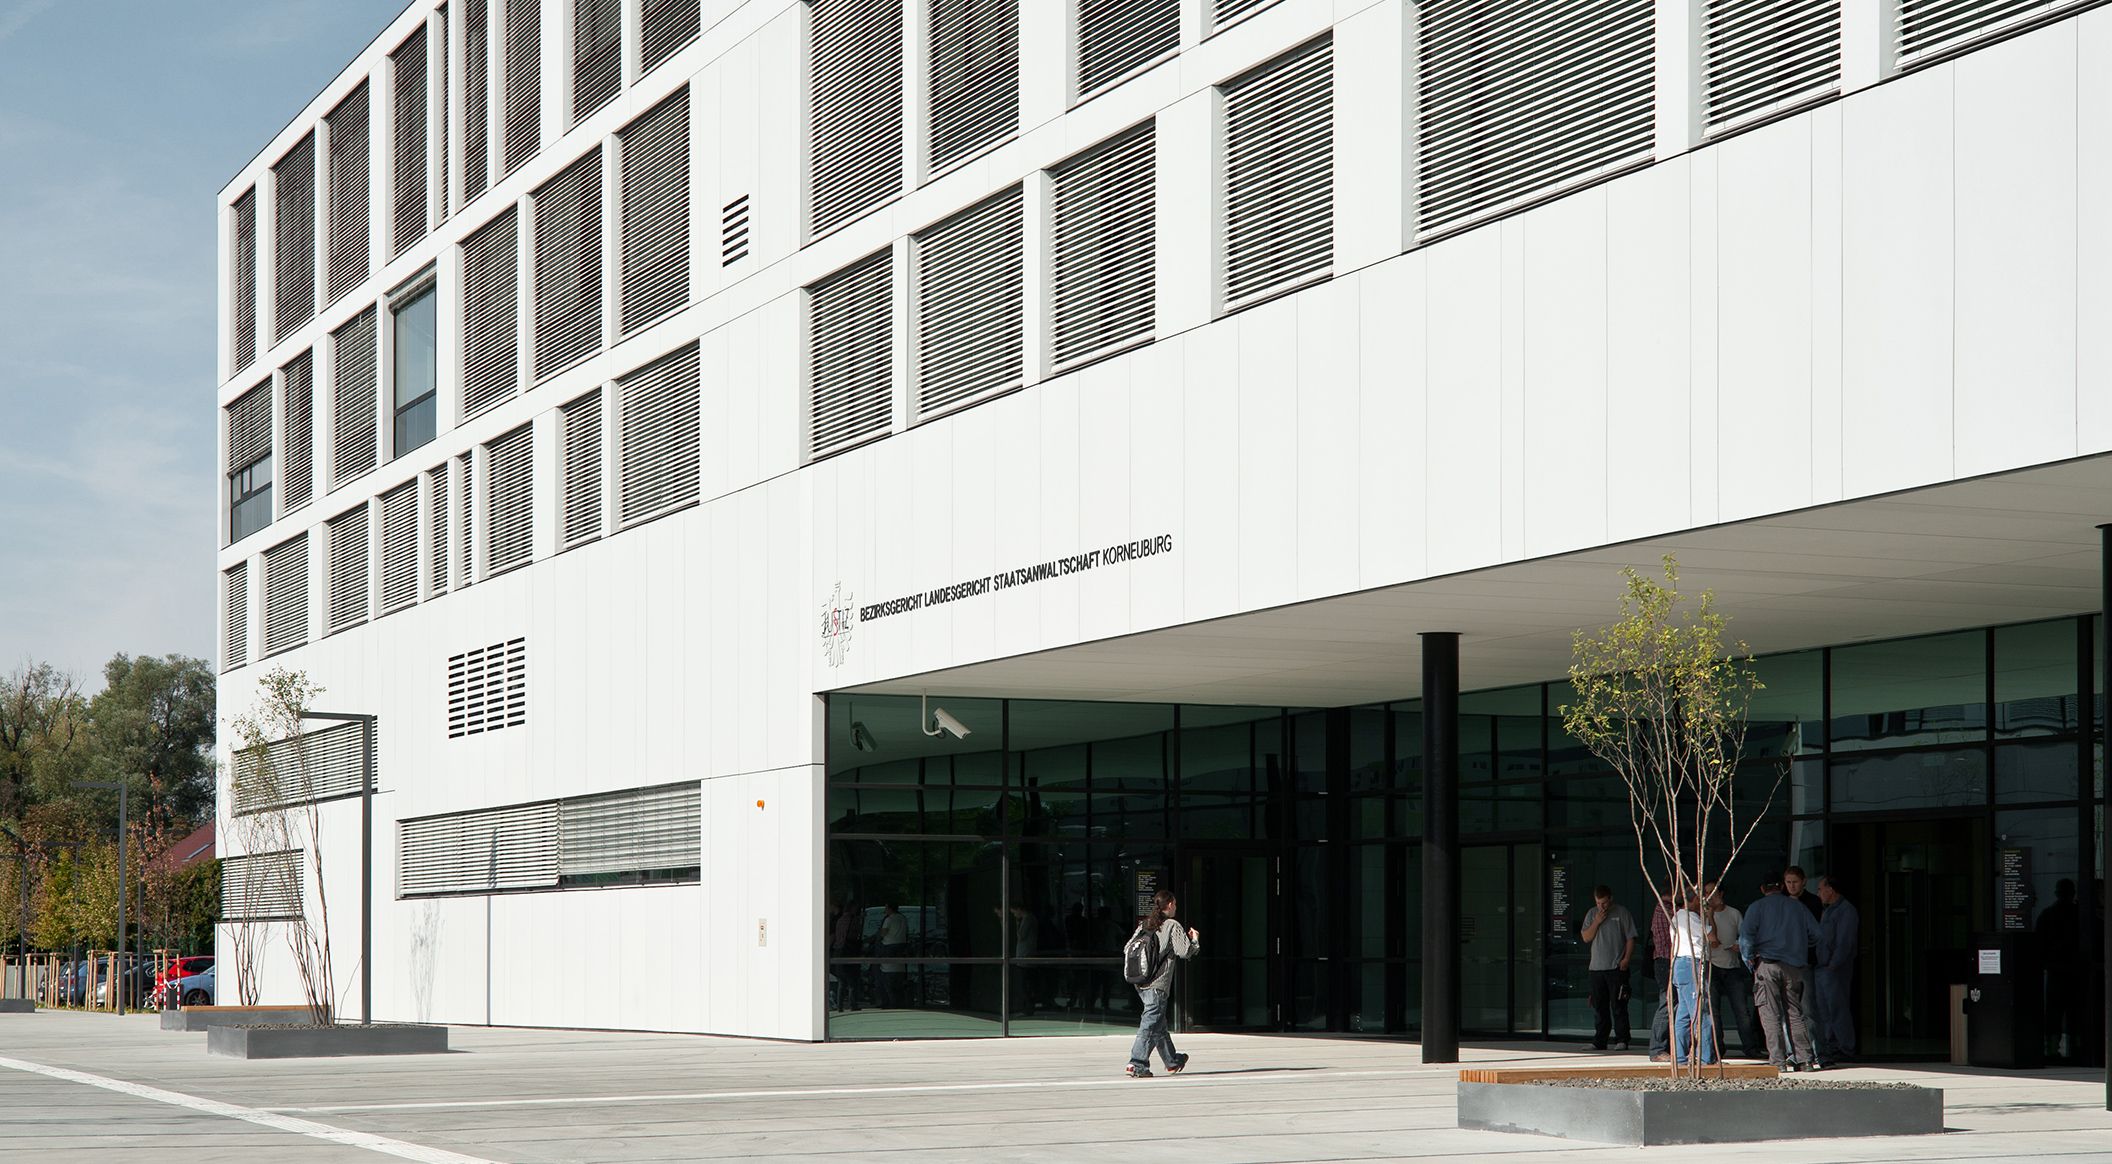

Justice Centre Korneuburg

Krasnodar Youth Academy of Football

Hydroelectric power station Dientenbach

Piqqusilirivvik Inuit Cultural Learning Facility

Single-family house R.

SWR broadcasting centre

Zaragoza Bridge Pavillon