Piqqusilirivvik Inuit Cultural Learning Facility

Product
concrete skin
,
Area
248
m2
Colour
green
,
Texture
standard
,
Surface
ferro
,
ferro light
,
Architect
Stantec
Year
Location
Clyde River

Indigenous peoples
Indigenous peoples
Indigenous peoples
The global design firm Stantec works closely with indigenous communities. The Piqqusilirivvik Cultural Learning Centre is a hub for the transmission of traditional Inuit knowledge to the community. It introduces students to ancient knowledge and expertise. Traditional architecture is reinterpreted in a contemporary language. The layout of the interior, the choice of materials and the design all echo Inuit values. The architectural design focuses on their unique way of life and the preservation of local culture. The state-of-the-art building has up-to-date tools and technologies. Parts of the facade were clad with concrete skin panels in a special green shade. Photos: Dave Brosha


Related Projects
Related Projects

PREVIER
PREVIER

Baden cantonal hospital

Rieder Campus
Rieder Campus

Über den Linden
Über den Linden

Seton Recreation Facility

Ensemble des Minoteries

US Embassy
US Embassy

Amazon Headquarters
Amazon Headquarters

Hospital St. Norbertus

Rorschachberg lakeside terrace

Community Centre Abfaltersbach

Ekenrooi School
Ekenrooi School

Soccer City Stadion Johannesburg

Copernicus Science Centre

Radiotherapy Centre Artur GIE
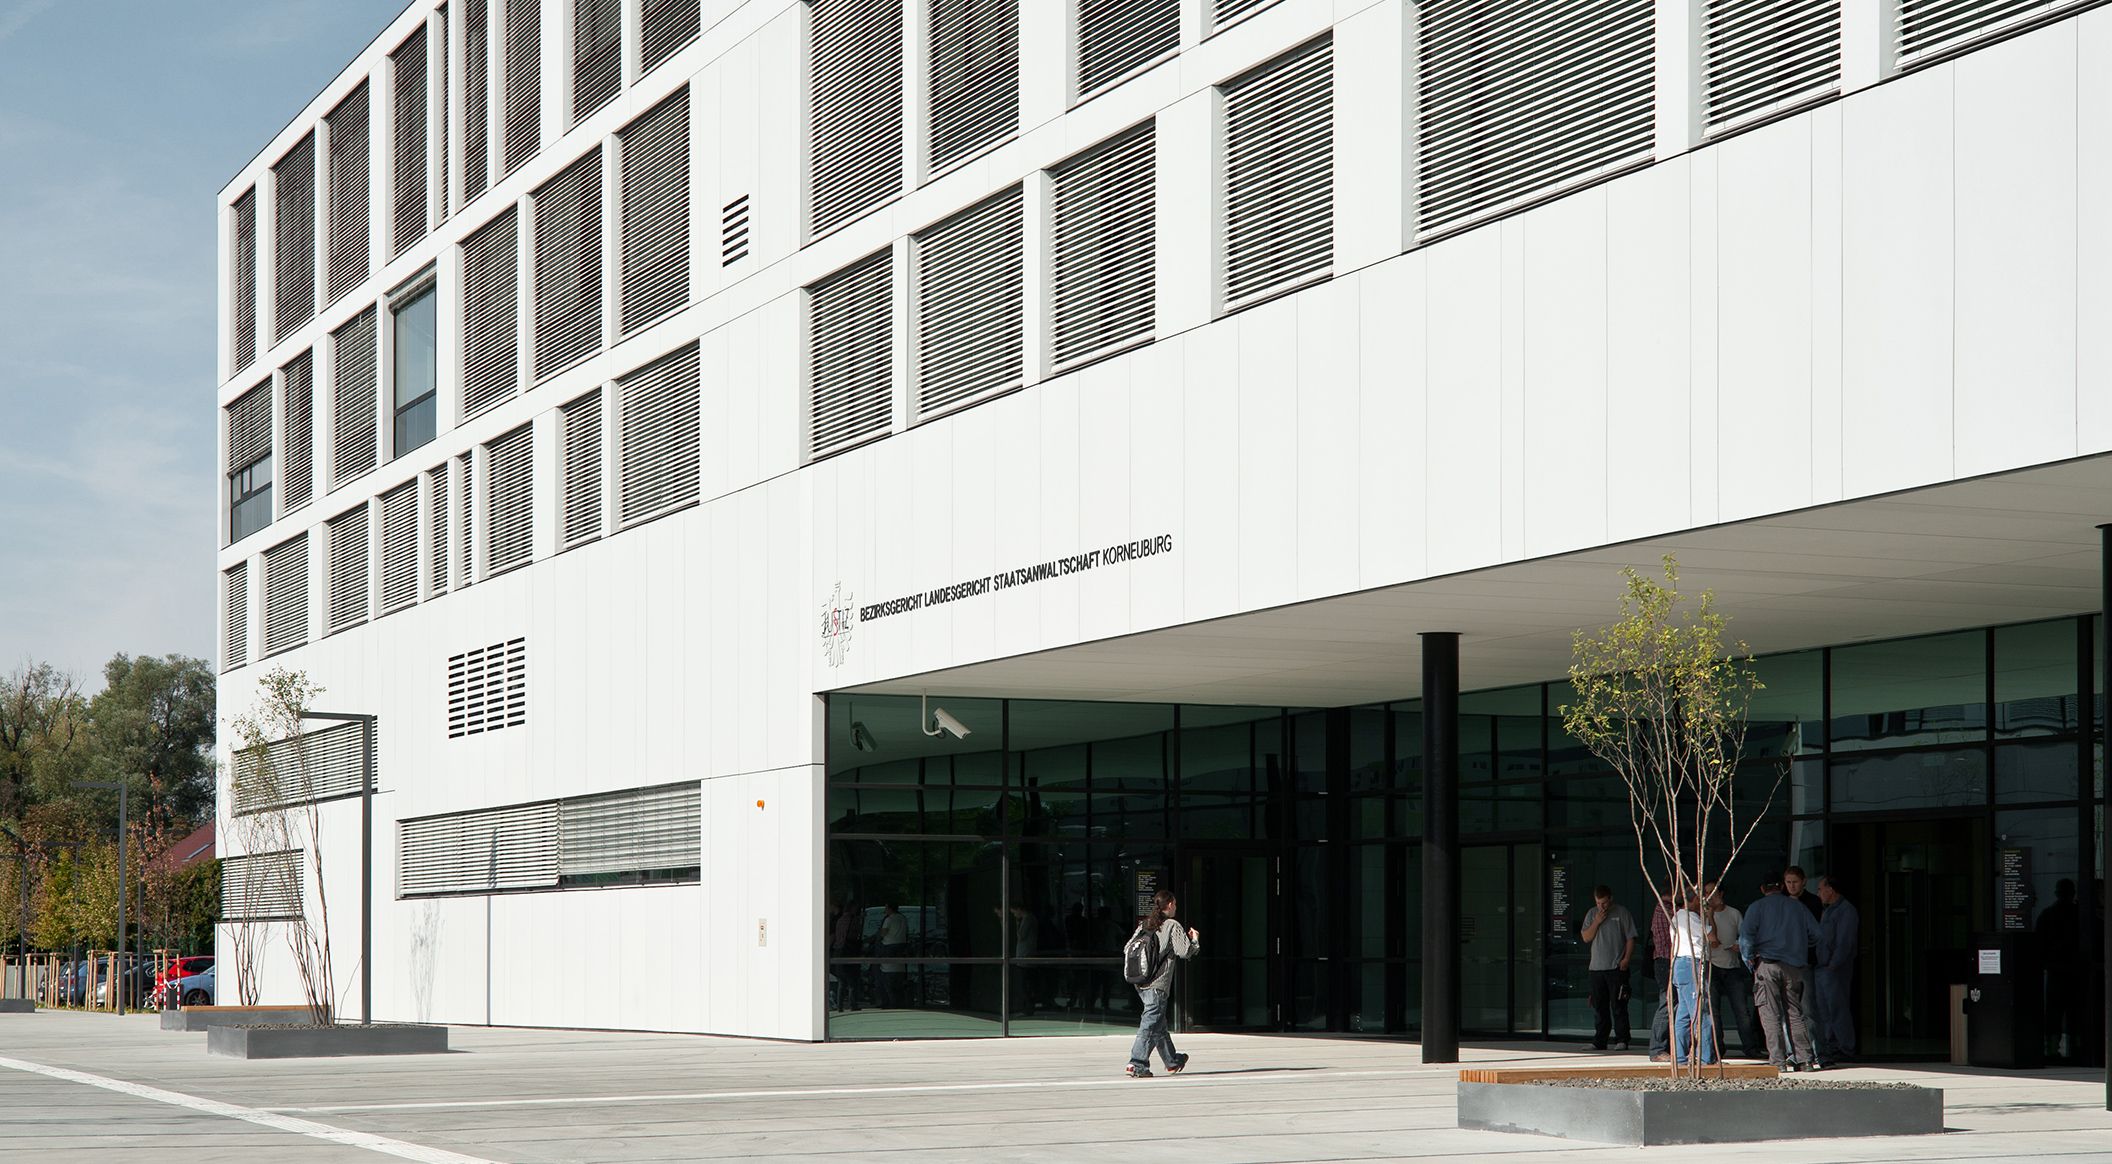

Justice Centre Korneuburg

Krasnodar Youth Academy of Football

Hydroelectric power station Dientenbach

Piqqusilirivvik Inuit Cultural Learning Facility

Single-family house R.

SWR broadcasting centre

Zaragoza Bridge Pavillon