Community Centre Abfaltersbach

Community Centre Abfaltersbach

Product

Product

Product

concrete skin

concrete skin

concrete skin

,

,

Area

Area

Area

1000

1000

1000

m2

m2

m2

Colour

Colour

Colour

special

special

special

,

,

,

Texture

Texture

Texture

standard

standard

standard

,

,

Surface

Surface

Surface

ferro

ferro

ferro

,

,

Architect

Architect

Architect

Machné Architects

Machné Architects

Machné Architects

Installer

Lusser Holzbau

Year

Year

Year

Location

Location

Location

Abfaltersbach

Abfaltersbach

Abfaltersbach

Building 'like stones in the field'

Building 'like stones in the field'

A futuristic-looking building complex was created on over 1,600 square meters, which now unites the municipal administration, fire department, music rehearsal room, and event hall not under one roof, but “thrown together” at a central location in the village square. The concept and planning of the new centre are the work of architect, Hans Peter Machné. Photos: Ditz Fejer

A futuristic-looking building complex was created on over 1,600 square meters, which now unites the municipal administration, fire department, music rehearsal room, and event hall not under one roof, but “thrown together” at a central location in the village square. The concept and planning of the new centre are the work of architect, Hans Peter Machné. Photos: Ditz Fejer

Related Projects

Related Projects

PREVIER

Baden cantonal hospital

Rieder Campus

Über den Linden

Seton Recreation Facility

Ensemble des Minoteries

US Embassy

Amazon Headquarters

Hospital St. Norbertus

Rorschachberg lakeside terrace

Community Centre Abfaltersbach

Ekenrooi School

Soccer City Stadion Johannesburg

Copernicus Science Centre

Radiotherapy Centre Artur GIE
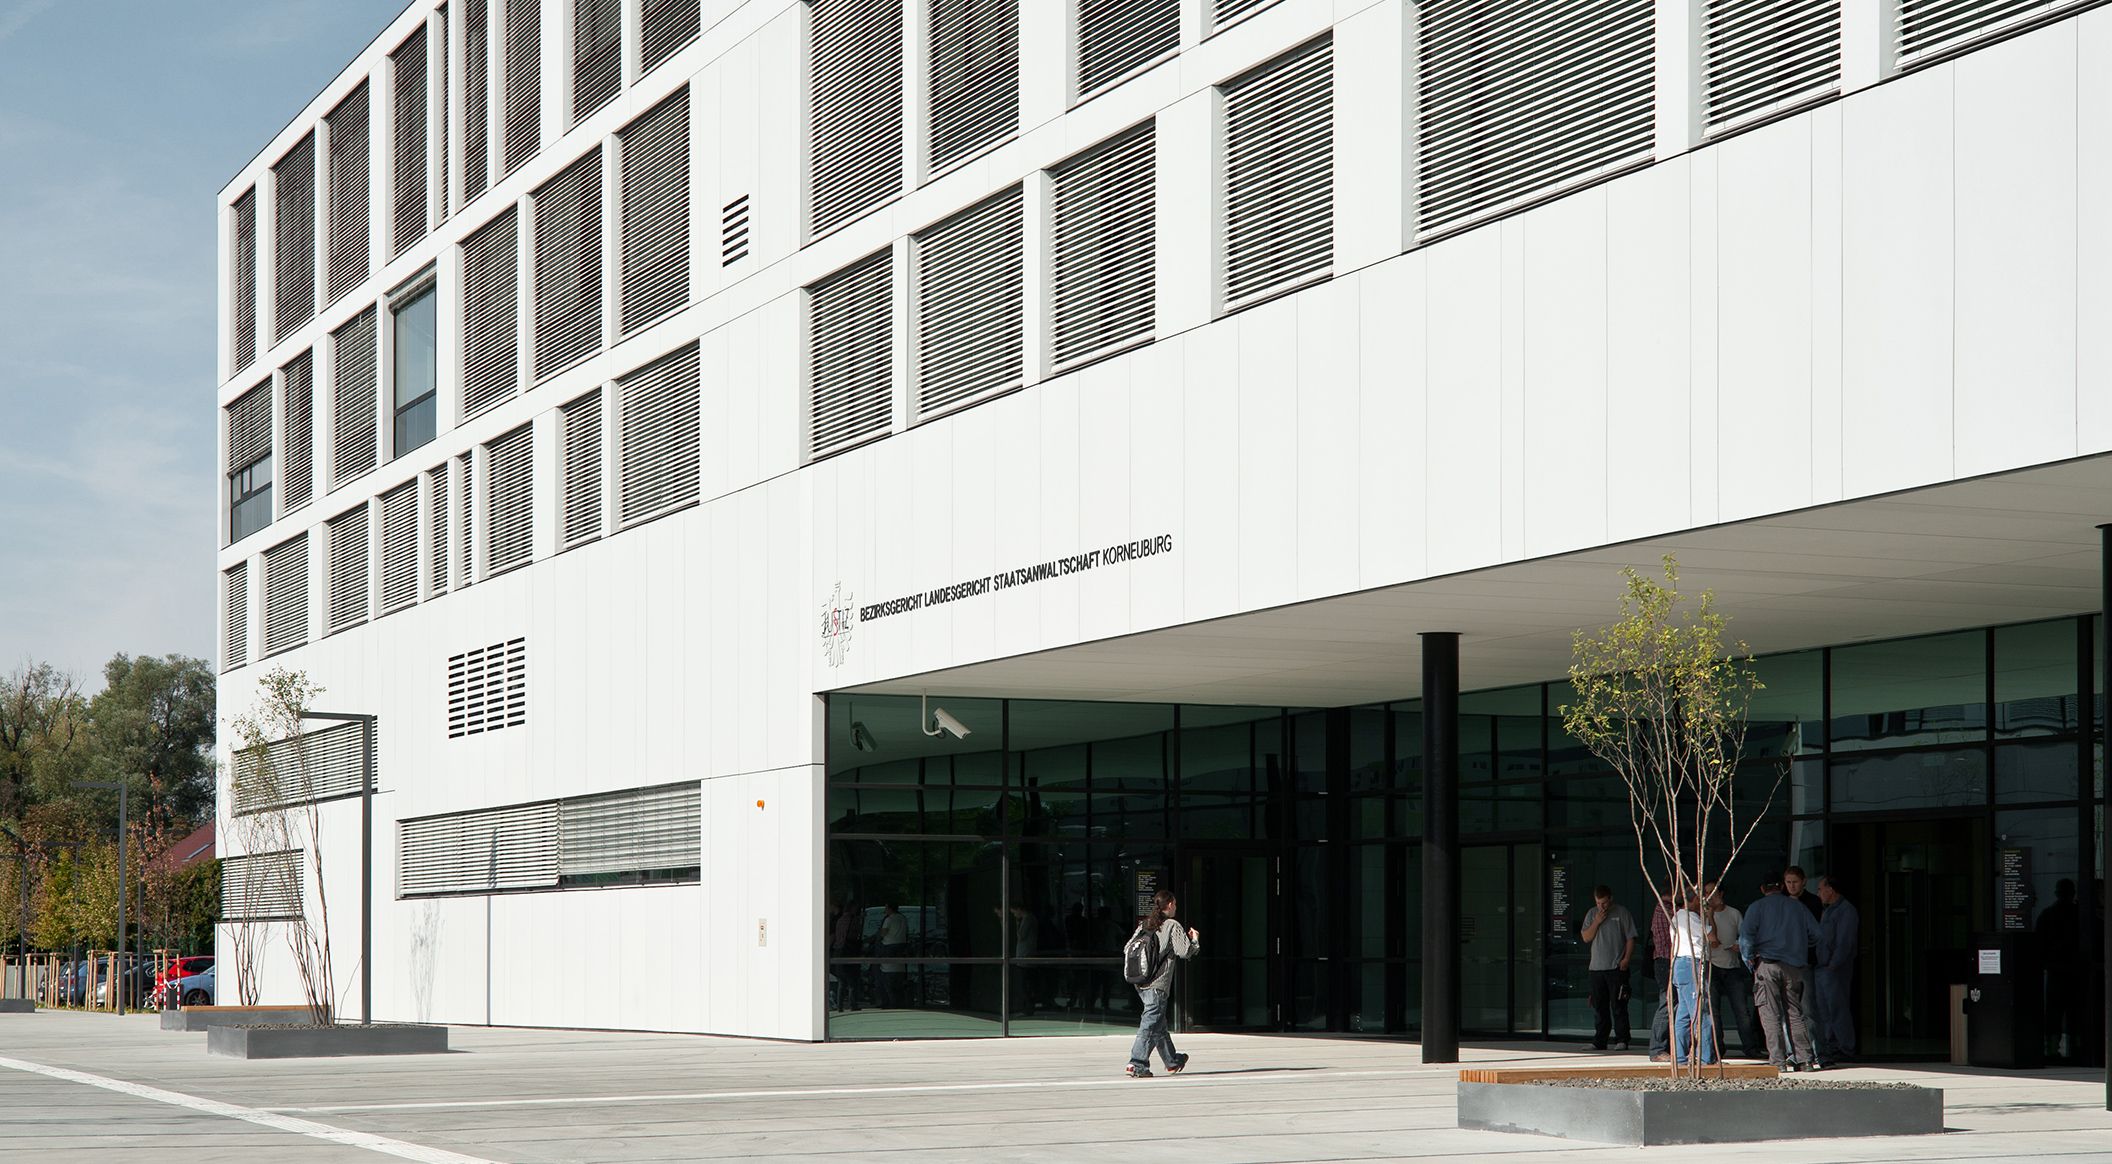
Justice Centre Korneuburg

Krasnodar Youth Academy of Football

Hydroelectric power station Dientenbach

Piqqusilirivvik Inuit Cultural Learning Facility

Single-family house R.

SWR broadcasting centre

Zaragoza Bridge Pavillon