PREVIER

PREVIER

Product

Product

Product

formparts sharp-edged

formparts sharp-edged

formparts sharp-edged

,

,

concrete skin

concrete skin

concrete skin

,

,

Area

Area

Area

17000

17000

17000

m2

m2

m2

Colour

Colour

Colour

special

special

special

,

,

,

Texture

Texture

Texture

standard

standard

standard

,

,

Surface

Surface

Surface

ferro light

ferro light

ferro light

,

,

ferro plus

ferro plus

ferro plus

,

,

Architect

Architect

Architect

Auer Weber

Auer Weber

Auer Weber

Installer

Medicke

Year

Year

Year

Location

Location

Location

Hamburg

Hamburg

Hamburg

Stormproof with Character

Stormproof with Character

The facade of the PREVIER in Hamburg’s HafenCity combines architectural expression with functional robustness. It is based on a precisely coordinated combination of around 2,645 vertical double-U-profile fins, 2,500 horizontal U-shaped parapet profiles, and approximately 1,500 m² of large-format panels – all made from glassfibre reinforced concrete by Rieder. The components were realised in six specially developed shades of red, defined through a multi-stage process in close collaboration with the architects and the client. Inspired by Hamburg’s Hanseatic brick heritage and designed for maximum weather resistance, the large-format panels and sculptural 3D elements combine visual depth with functional purpose, providing long-lasting protection against wind and weather. Differently sandblasted surfaces create a dynamic interplay of light, texture and tactility, making the facade an expression of durability, protection and architectural integrity in the urban context. Photos: Ditz Fejer

The facade of the PREVIER in Hamburg’s HafenCity combines architectural expression with functional robustness. It is based on a precisely coordinated combination of around 2,645 vertical double-U-profile fins, 2,500 horizontal U-shaped parapet profiles, and approximately 1,500 m² of large-format panels – all made from glassfibre reinforced concrete by Rieder. The components were realised in six specially developed shades of red, defined through a multi-stage process in close collaboration with the architects and the client. Inspired by Hamburg’s Hanseatic brick heritage and designed for maximum weather resistance, the large-format panels and sculptural 3D elements combine visual depth with functional purpose, providing long-lasting protection against wind and weather. Differently sandblasted surfaces create a dynamic interplay of light, texture and tactility, making the facade an expression of durability, protection and architectural integrity in the urban context. Photos: Ditz Fejer

Related Projects

Related Projects

PREVIER

Baden cantonal hospital

Rieder Campus

Über den Linden

Seton Recreation Facility

Ensemble des Minoteries

US Embassy

Amazon Headquarters

Hospital St. Norbertus

Rorschachberg lakeside terrace

Community Centre Abfaltersbach

Ekenrooi School

Soccer City Stadion Johannesburg

Copernicus Science Centre

Radiotherapy Centre Artur GIE
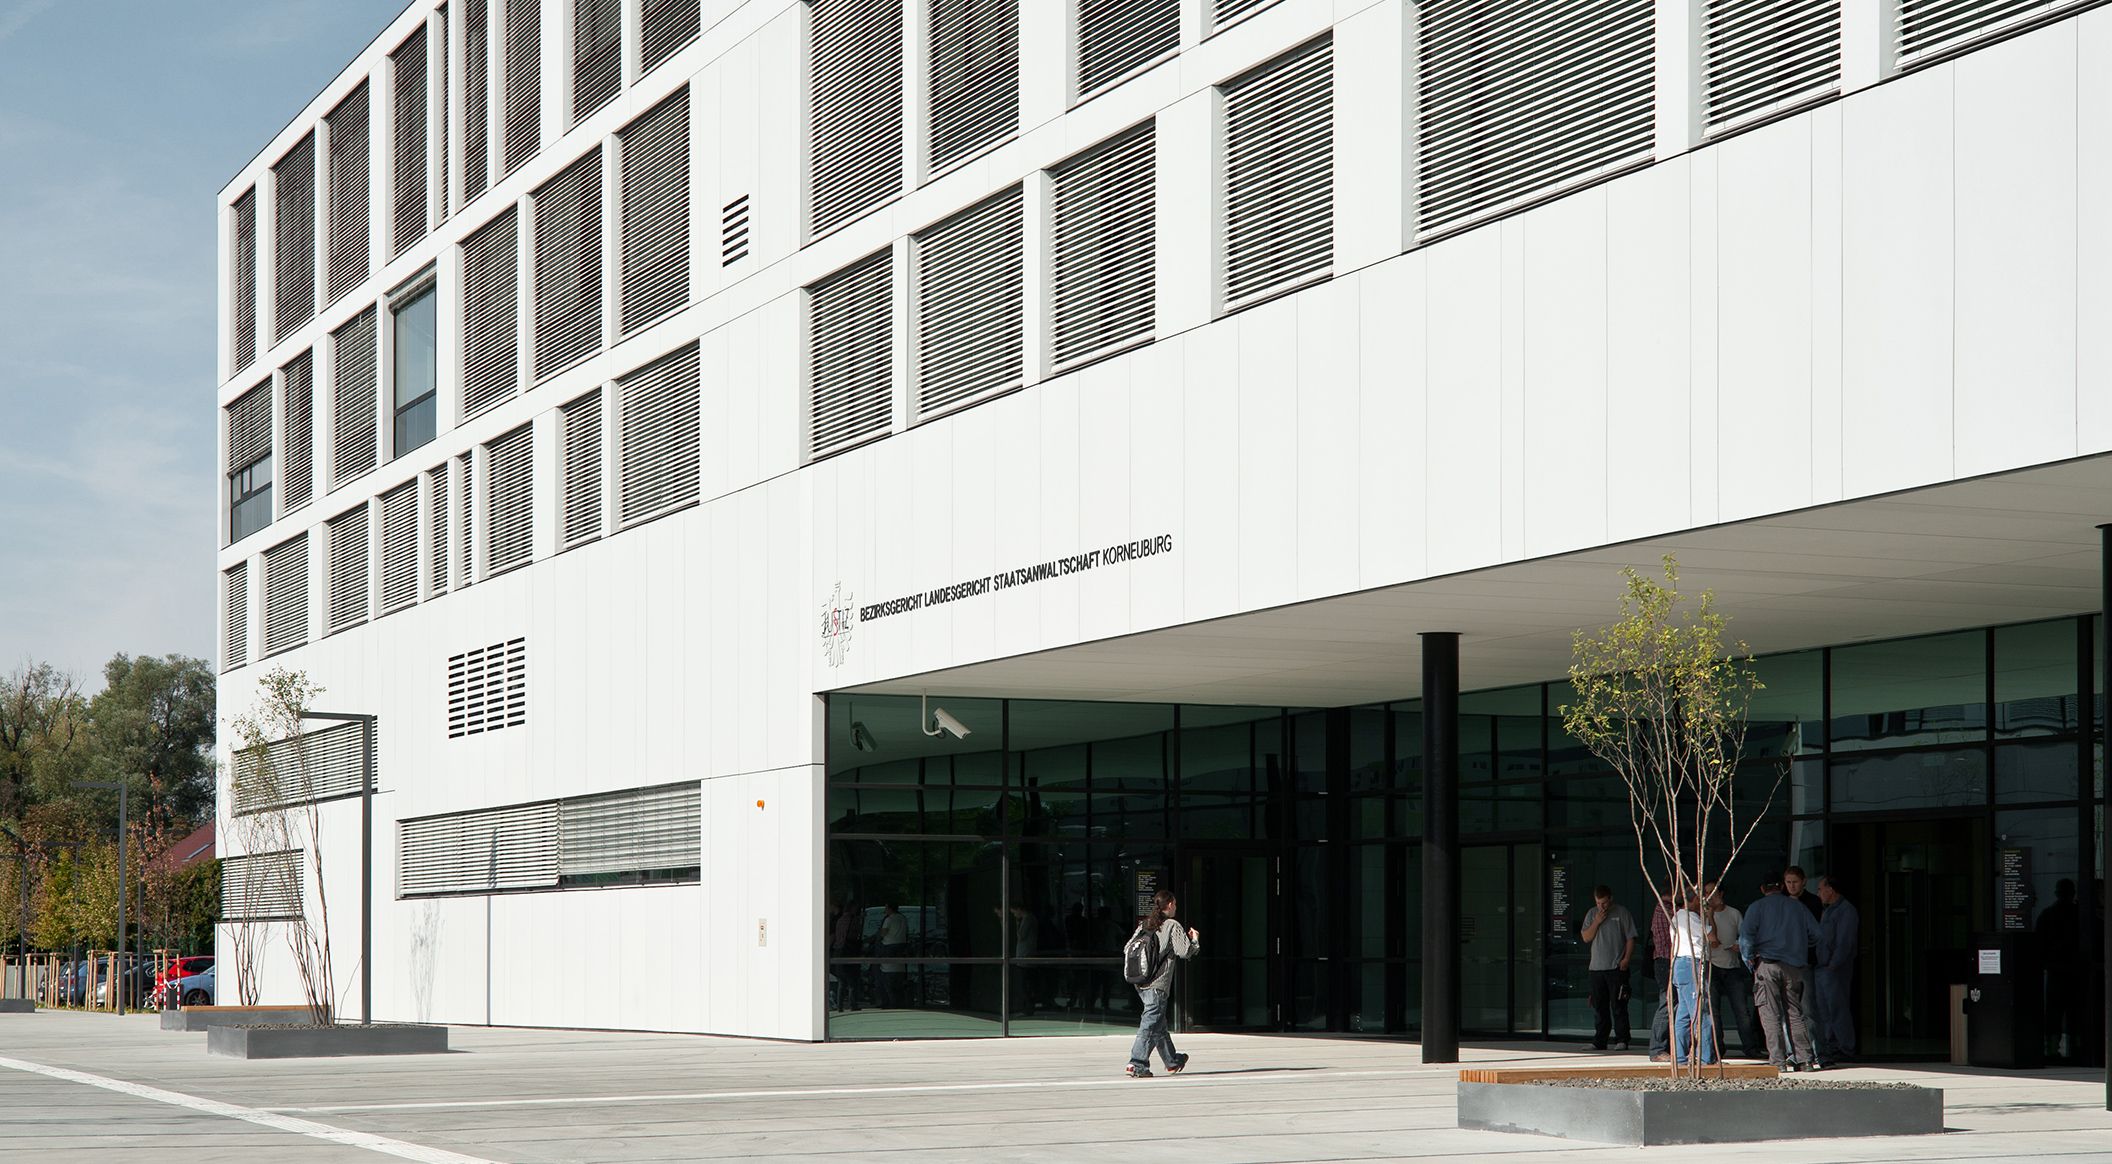
Justice Centre Korneuburg

Krasnodar Youth Academy of Football

Hydroelectric power station Dientenbach

Piqqusilirivvik Inuit Cultural Learning Facility

Single-family house R.

SWR broadcasting centre

Zaragoza Bridge Pavillon