Northumberland County Hall

Northumberland County Hall

Northumberland County Hall

Product

concrete skin

,

formparts sharp-edged

,

Area

400

m2

Colour

cotton

,

Texture

standard

,

Surface

ferro

,

Architect

Space Architects

Partner

Pura Facades

Year

Location

Morpeth

Tradition and Innovation Combined

Tradition and Innovation Combined

Tradition and Innovation Combined

The Northumberland County Hall building, originally constructed in the 1980s, has been redesigned to meet the current needs of visitors and users. SPACE Architects planned the renovation and modernisation of the existing office spaces to allow flexible working for up to 1,300 employees. The entrance area has been made more welcoming and open. A series of elegant columns frames the entrance, revealing the landscape beyond. The entrance was clad with concrete skin panels and formed parts. The bright colours highlight the new character. The project blends old with new, breathing new life through effective interventions. Photos: Ditz Fejer

The Northumberland County Hall building, originally constructed in the 1980s, has been redesigned to meet the current needs of visitors and users. SPACE Architects planned the renovation and modernisation of the existing office spaces to allow flexible working for up to 1,300 employees. The entrance area has been made more welcoming and open. A series of elegant columns frames the entrance, revealing the landscape beyond. The entrance was clad with concrete skin panels and formed parts. The bright colours highlight the new character. The project blends old with new, breathing new life through effective interventions. Photos: Ditz Fejer

The Northumberland County Hall building, originally constructed in the 1980s, has been redesigned to meet the current needs of visitors and users. SPACE Architects planned the renovation and modernisation of the existing office spaces to allow flexible working for up to 1,300 employees. The entrance area has been made more welcoming and open. A series of elegant columns frames the entrance, revealing the landscape beyond. The entrance was clad with concrete skin panels and formed parts. The bright colours highlight the new character. The project blends old with new, breathing new life through effective interventions. Photos: Ditz Fejer

Related Projects

Related Projects

Paul Younger Energy Centre

Paul Younger Energy Centre

Babraham Research Campus

Babraham Research Campus

One City Park

One City Park

Dreikönigsgymnasium

Dreikönigsgymnasium

Salvation Army

Salvation Army

Shay Grange Crematorium

Shay Grange Crematorium

Wilson Street

Wilson Street

University of Calgary

University of Calgary

University of Toronto

University of Toronto

Sparkasse Hohenzollernstraße

Sparkasse Hohenzollernstraße

Administrative Building Berliner Platz

Administrative Building Berliner Platz

Frankstone Line South East Melbourne

Frankstone Line South East Melbourne

Northumberland County Hall

Northumberland County Hall

Commercial building at Schöfferstraße

Commercial building at Schöfferstraße

Suedkreuz

Suedkreuz

Favoritenstraße

Favoritenstraße

Toni Park

Toni Park

Über den Linden

Über den Linden

Biotope City

Biotope City

Capsule Neuilly

Capsule Neuilly

Hofstra University

Hofstra University

Oaklands

Oaklands

Olgakrippe

Olgakrippe

Salzburg courthouse

Salzburg courthouse

Hilpoltstein grammar school

Hilpoltstein grammar school

Catholic private school

Catholic private school

Solstice on the Park

Solstice on the Park

BayWa High-rise

BayWa High-rise

Broekpoort residential and care centre

Broekpoort residential and care centre

US Embassy

US Embassy

Passive houses Domagk

Passive houses Domagk

George Street

George Street

Sternarkaden Salzburg

Sternarkaden Salzburg

Wodop - Living at the village square
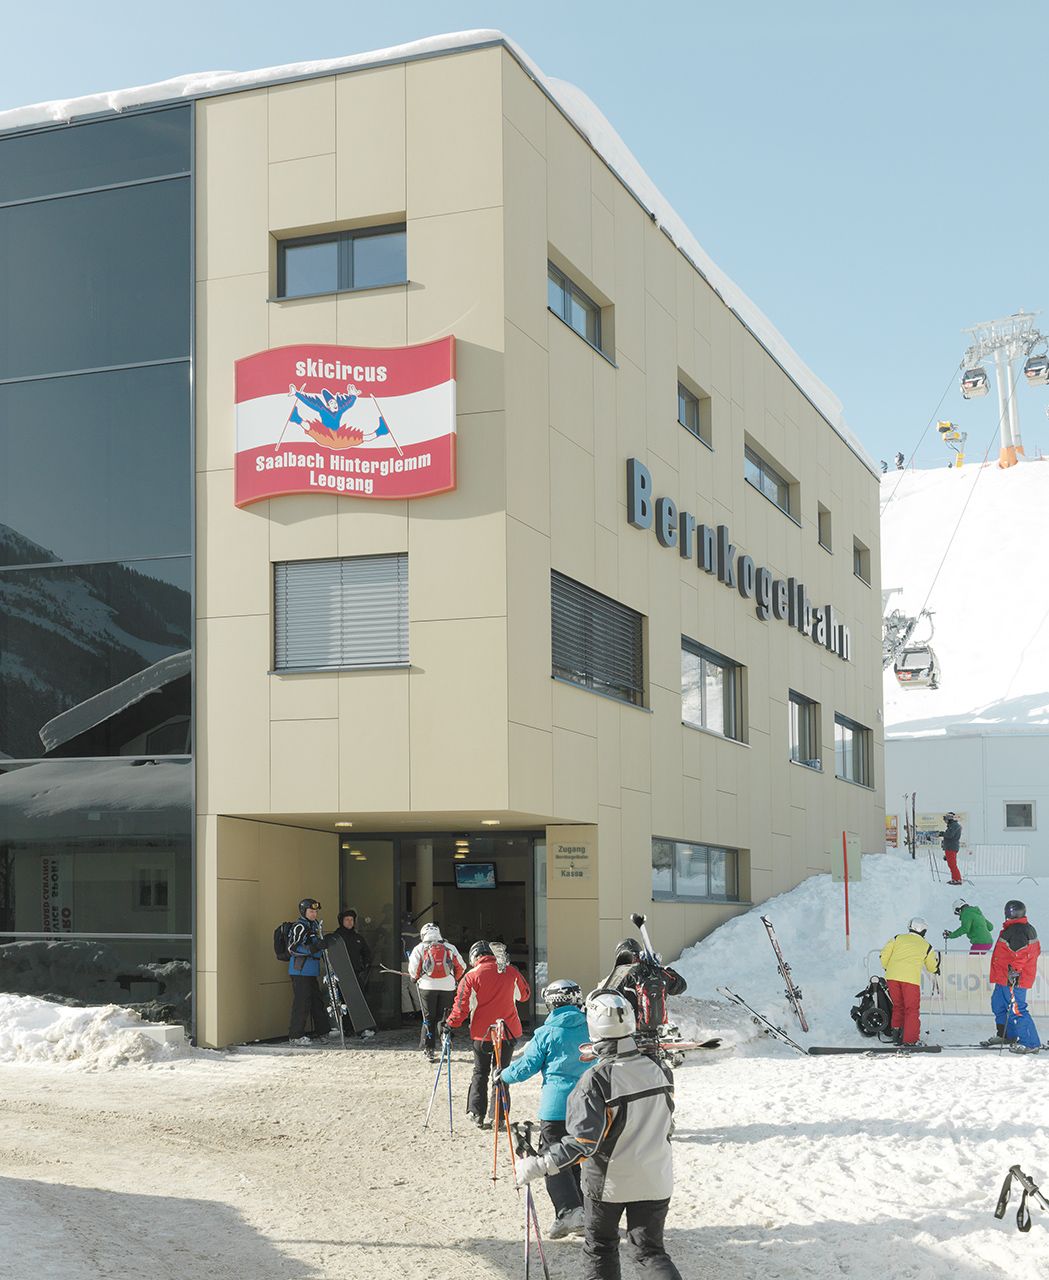
Wodop - Living at the village square

Bernkogelbahn

Bernkogelbahn

Soccer City Stadion Johannesburg

Soccer City Stadion Johannesburg

TRIO Apartments

TRIO Apartments

Buddhist Centre

Buddhist Centre

Fashion Shop Grand Rue
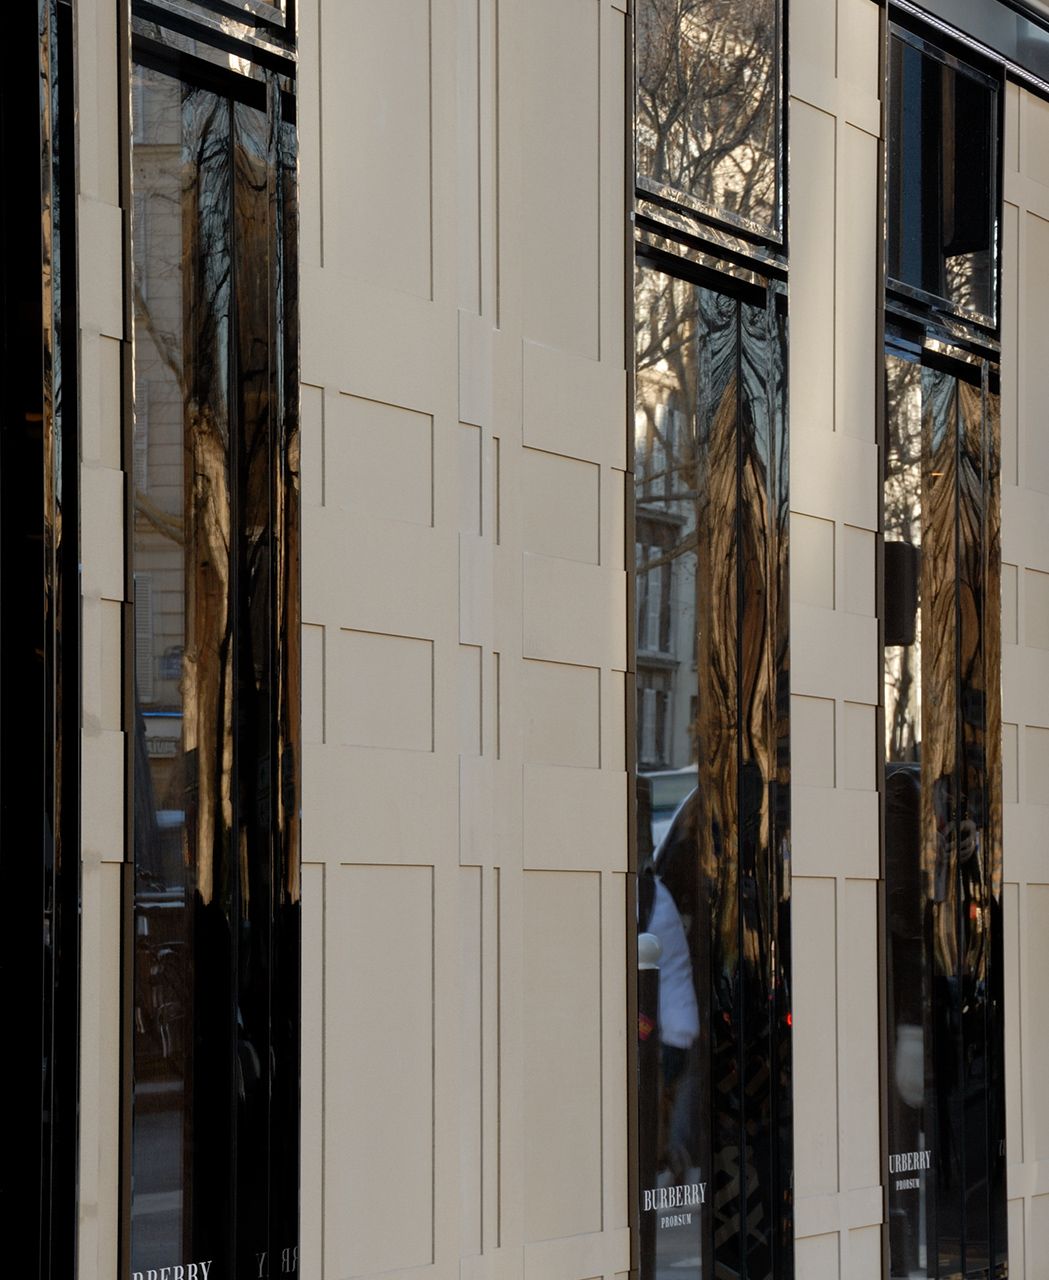
Fashion Shop Grand Rue

Fashion Shop Rue du Dragon

Fashion Shop Rue du Dragon

Park & Ride Aderklaa

Park & Ride Aderklaa

Koralmbahn 50.3

Koralmbahn 50.3

John Lewis Elementary School

John Lewis Elementary School

Library of Economics

Library of Economics

Middle & Highschool Spangdahlem

Middle & Highschool Spangdahlem

Johan Skytteskolan primary school

Johan Skytteskolan primary school

Internal Medicine Clinic

Internal Medicine Clinic

Housing on the southern slope

Housing on the southern slope

House of Church Services

House of Church Services

K71

K71

Sheridan College

Sheridan College

Single-family house A.

Single-family house A.