
Product
oeko skin
,
concrete skin
,
Area
1900
m²
Colour
sahara
,
Texture
standard
,
Surface
ferro
,
ferro light
,
Architect
Perkins Eastman
Year
2022
Location
Washington DC


Paul Younger Energy Centre

154 Broadway

Babraham Research Campus

Dreikönigsgymnasium

Salvation Army

Shay Grange Crematorium

University of Calgary

University of Toronto

Sparkasse Hohenzollernstraße

Administrative Building Berliner Platz

Frankstone Line South East Melbourne

Northumberland County Hall

Commercial building at Schöfferstraße

Suedkreuz

Grasbrunn sports hall

Favoritenstraße

Toni Park

Granoff Residence

University of Chicago

Über den Linden

Biotope City

Capsule Neuilly

Hofstra University

Oaklands

Sparchen school centre

Olgakrippe

Salzburg courthouse

Hilpoltstein grammar school

Residential complex Postbauer-Heng

Catholic private school

Solstice on the Park

Heartland Bank

Schillerstraße

BayWa High-rise

Broekpoort residential and care centre

Neufeld housing estate

US Embassy

Passive houses Domagk

George Street

Sternarkaden Salzburg

Children's day-care facility Kapellenbrink

Wodop - Living at the village square

Polytechnic School Kössen
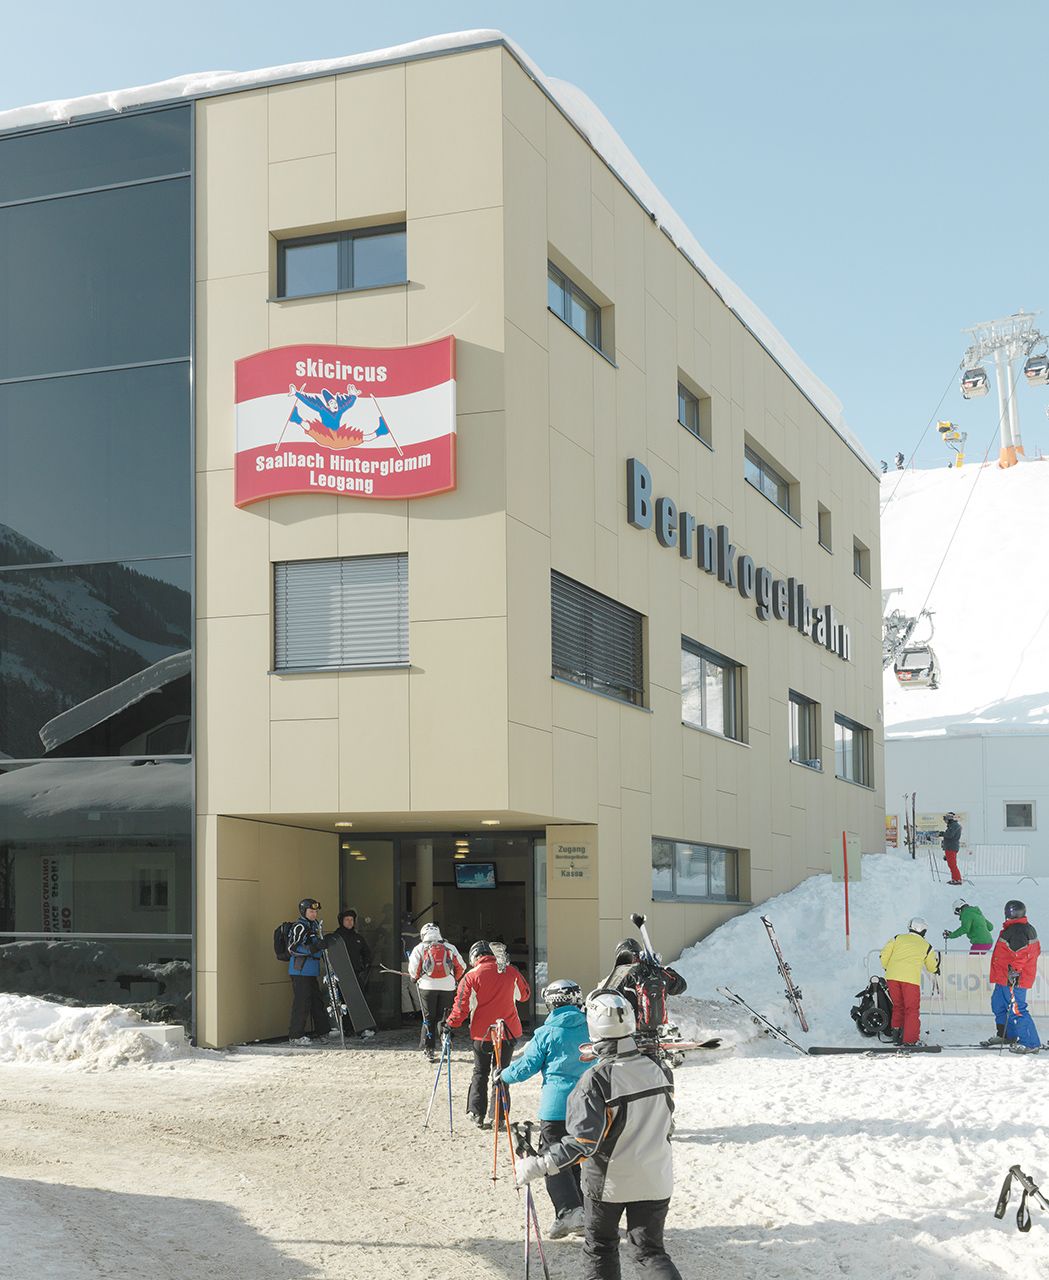
Bernkogelbahn

Soccer City Stadion Johannesburg

TRIO Apartments

Buddhist Centre

Fashion Shop Grand Rue
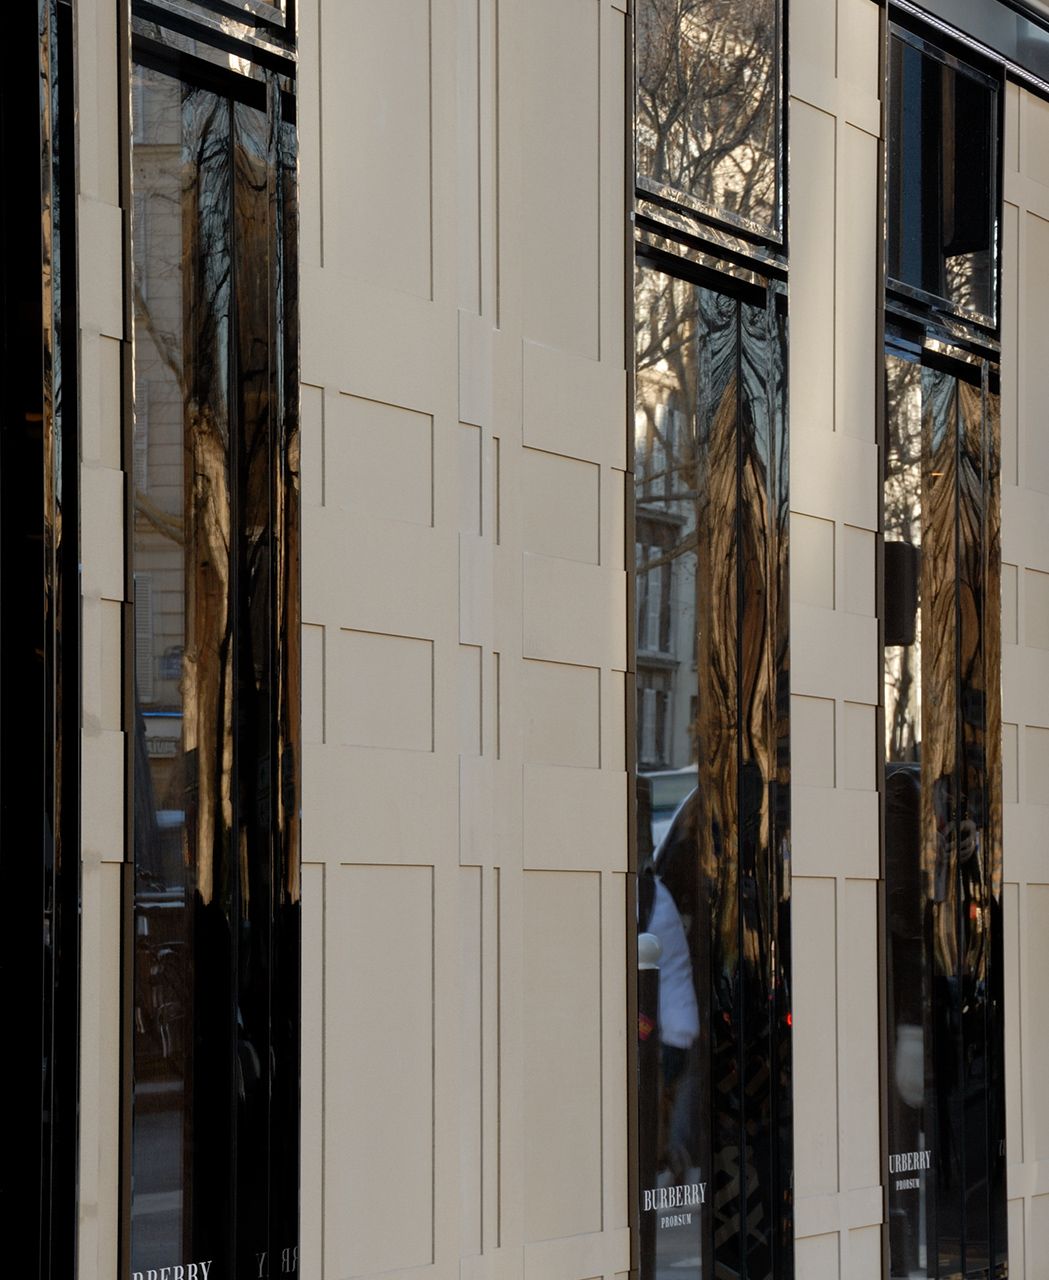
Fashion Shop Rue du Dragon

Park & Ride Aderklaa

Koralmbahn 50.3
John Lewis Elementary School

Library of Economics

Middle & Highschool Spangdahlem

Johan Skytteskolan primary school

Messer Constructions Headquarters

Internal Medicine Clinic

Housing on the southern slope

Melis Stokelaan

House of Church Services

K71

Limattalstraße Residential Building

Sheridan College

Single-family house A.