Heartland Bank

Heartland Bank

Product

oeko skin

,

Area

365

Colour

sahara

,

Texture

standard

,

Surface

ferro

,

ferro light

,

Architect

Moody Nolan

Year

2018

Location

Whitehall

Modern workspaces

Modern workspaces

A new company building was designed for Heartland Bank in Whitehall – their fifteenth branch. The new two-storey building has an area of 60,000 square metres and holds company offices, an employee gym, an exterior terrace with a view of the park and other amenities. Photos: Ditz Fejer

A new company building was designed for Heartland Bank in Whitehall – their fifteenth branch. The new two-storey building has an area of 60,000 square metres and holds company offices, an employee gym, an exterior terrace with a view of the park and other amenities. Photos: Ditz Fejer

Related Projects

Related Projects

154 Broadway

Sparkasse Hohenzollernstraße

Grasbrunn sports hall

Granoff Residence

University of Chicago

Sparchen school centre

Hilpoltstein grammar school

Residential complex Postbauer-Heng

Heartland Bank

Schillerstraße

Neufeld housing estate

US Embassy

Passive houses Domagk

Children's day-care facility Kapellenbrink

Polytechnic School Kössen
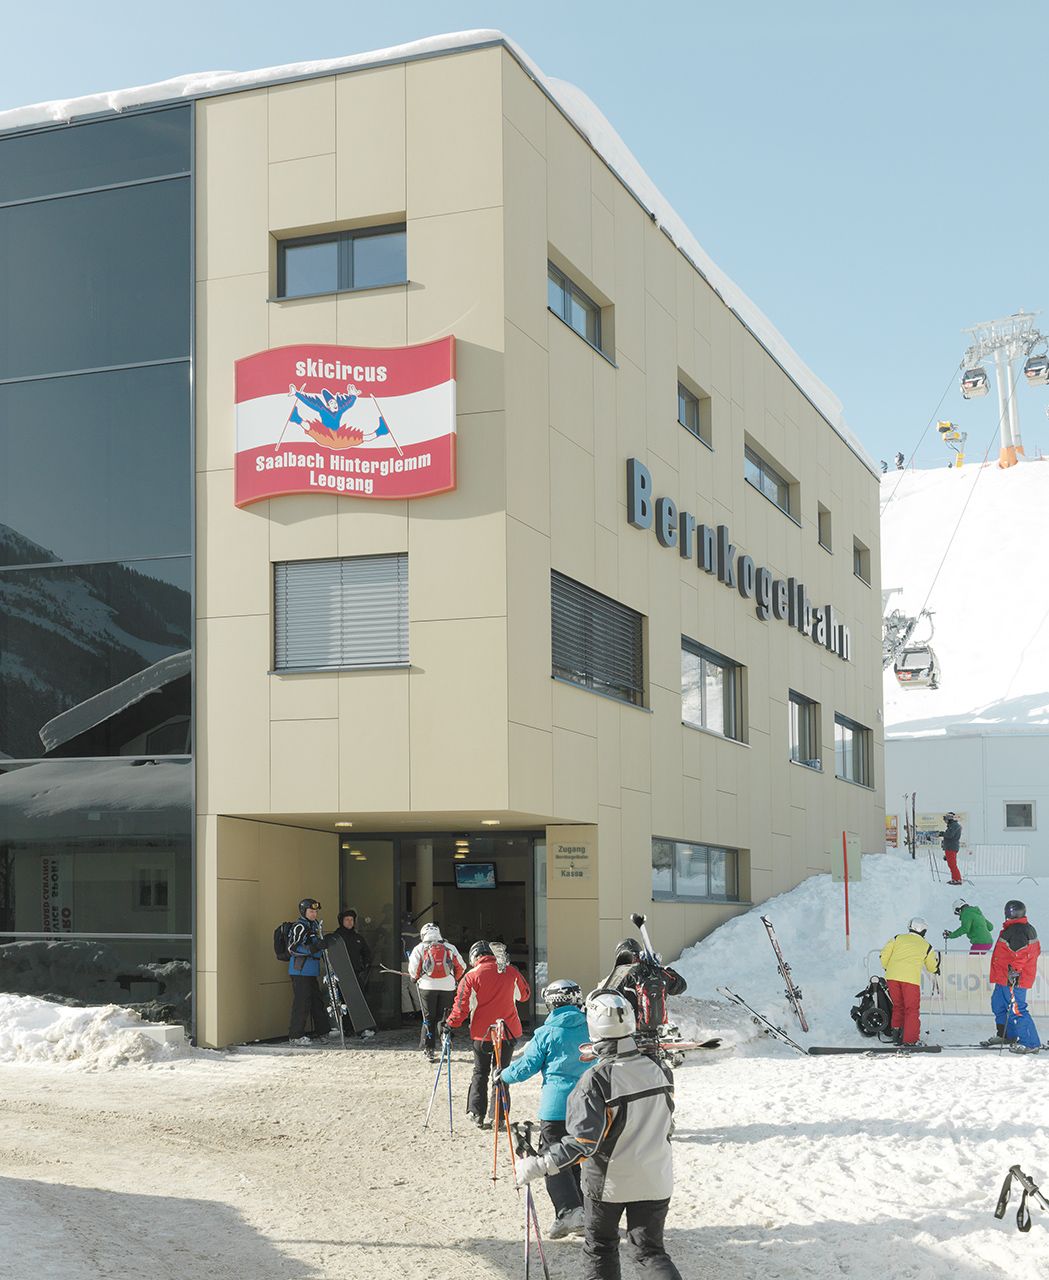
Bernkogelbahn

Koralmbahn 50.3

John Lewis Elementary School

Library of Economics

Messer Constructions Headquarters

Melis Stokelaan

Limattalstraße Residential Building