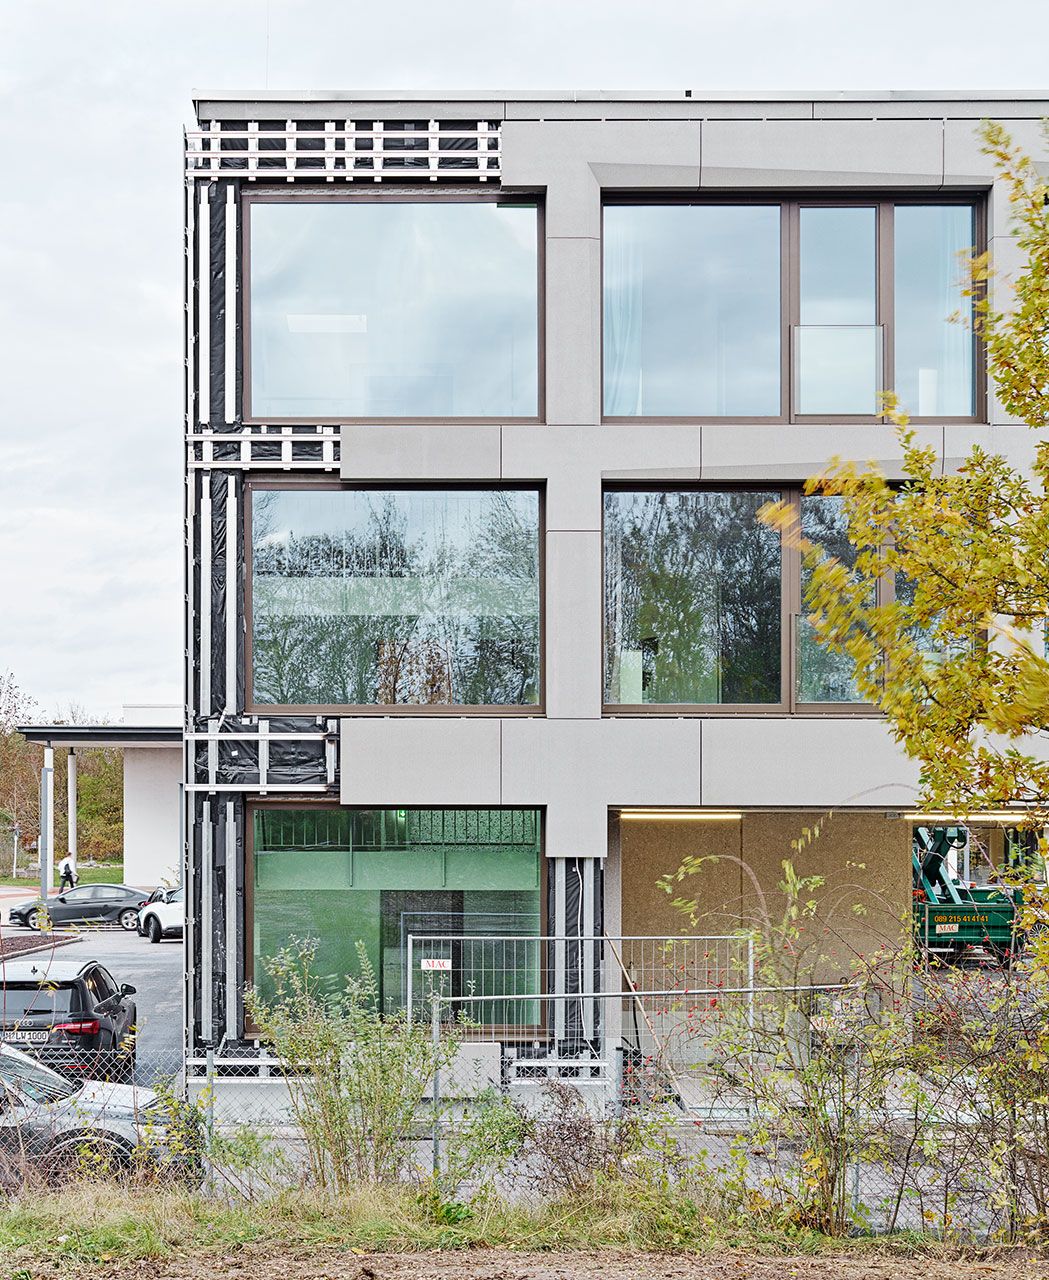
154 Broadway

154 Broadway

Product

Product

Product

öko skin

öko skin

öko skin

,

,

Area

Area

Area

280

280

280

m2

m2

m2

Colour

Colour

Colour

larch

larch

larch

,

,

,

walnut

walnut

walnut

,

,

,

ebony

ebony

ebony

,

,

,

almond

almond

almond

,

,

,

Texture

Texture

Texture

standard

standard

standard

,

,

Surface

Surface

Surface

ferro light

ferro light

ferro light

,

,

Architect

Architect

Architect

Utile

Utile

Utile

Partner

envelope llc

Installer

Longarone Exteriors

Year

Year

Year

Location

Location

Location

Somerville

Somerville

Somerville

Striking Facade Mosaic

Striking Facade Mosaic

154 Broadway is a five-storey mixed-use building in Somerville, accommodating both commercial spaces and rental apartments. Generous ground-floor windows open shops and residential lobbies to the public realm, while the upper floors feature Rieder ventilated facade slats and subtle colour shifts, creating a play of light and shadow. The facade tells the story of the neighbourhood: a vibrant mosaic of colours, materials and textures, with varied tones and rhythmic patterns adding depth and dynamism. Designed to achieve Passive House certification and meet net-zero standards, the building – developed by Utile in collaboration with Construction Managers & Developers LLC – combines sustainability with a striking, welcoming presence. 154 Broadway is PHIUS CORE Design-certified, a finalist in the Architizer A+ Awards 2023 and recipient of the 2025 Wood in Architecture Award. Photos: Dablion Marketing Inc.

154 Broadway is a five-storey mixed-use building in Somerville, accommodating both commercial spaces and rental apartments. Generous ground-floor windows open shops and residential lobbies to the public realm, while the upper floors feature Rieder ventilated facade slats and subtle colour shifts, creating a play of light and shadow. The facade tells the story of the neighbourhood: a vibrant mosaic of colours, materials and textures, with varied tones and rhythmic patterns adding depth and dynamism. Designed to achieve Passive House certification and meet net-zero standards, the building – developed by Utile in collaboration with Construction Managers & Developers LLC – combines sustainability with a striking, welcoming presence. 154 Broadway is PHIUS CORE Design-certified, a finalist in the Architizer A+ Awards 2023 and recipient of the 2025 Wood in Architecture Award. Photos: Dablion Marketing Inc.

Related Projects

Related Projects

Student residence Dingolfing

Sagamok First Nation Biidaaban

154 Broadway

Sparkasse Hohenzollernstraße

Carpinteria Sanitary District

Grasbrunn sports hall

Föhneneich multi-family building

Granoff Residence

University of Chicago

Parcel K

Sparchen school centre

Schmittenhöhebahn

Snow Space Salzburg

Hilpoltstein grammar school

Residential complex Postbauer-Heng

Oberlin Gateway Centre

Titletown Sledding Pavilion

Heartland Bank

Schillerstraße

Rustic Canyon View House

Neufeld housing estate

US Embassy

Passive houses Domagk

Wilmington College

Apartments Watermark Seaport

New Street Apartment Building

Children's day-care facility Kapellenbrink
Element 28

Private Residence A.

Center Starejisch

Polytechnic School Kössen

Secondary School Zell am Ziller

Bürglalmbahn Dienten
Bernkogelbahn

Atelier R.

Hotel Sonne

Heath Lodge

Koralmbahn 50.3
Main Line Health

John Lewis Elementary School

Lynn Creek Community Recreation Centre

Library of Economics

Messer Constructions Headquarters

Hudson Lights

Melis Stokelaan

Limattalstraße Residential Building