Messer Constructions Headquarters

Messer Constructions Headquarters

Product

Product

Product

öko skin

öko skin

öko skin

,

,

Area

Area

Area

495

495

495

m2

m2

m2

Colour

Colour

Colour

sandstone

sandstone

sandstone

,

,

,

Texture

Texture

Texture

standard

standard

standard

,

,

Surface

Surface

Surface

ferro

ferro

ferro

,

,

ferro light

ferro light

ferro light

,

,

matt

matt

matt

,

,

Architect

Architect

Architect

BHDP Architecture

BHDP Architecture

BHDP Architecture

Year

Year

Year

Location

Location

Location

Cincinnati

Cincinnati

Cincinnati

Natural colours & vibrant surfaces

Natural colours & vibrant surfaces

The new company headquarters of Messer Constructions was designed by the architects of BHDP. The main objective was to be prepared for the company’s steady growth and to consolidate its brand identity. The headquarters’ new site in Cincinnati makes it more visible to the public. For the facade, the architects used öko skin slats in sandstone. Photos: Ditz Fejer

The new company headquarters of Messer Constructions was designed by the architects of BHDP. The main objective was to be prepared for the company’s steady growth and to consolidate its brand identity. The headquarters’ new site in Cincinnati makes it more visible to the public. For the facade, the architects used öko skin slats in sandstone. Photos: Ditz Fejer

Related Projects

Related Projects

154 Broadway

Sparkasse Hohenzollernstraße

Grasbrunn sports hall

Granoff Residence

University of Chicago

Sparchen school centre

Hilpoltstein grammar school

Residential complex Postbauer-Heng

Heartland Bank

Schillerstraße

Neufeld housing estate

US Embassy

Passive houses Domagk

Children's day-care facility Kapellenbrink

Polytechnic School Kössen
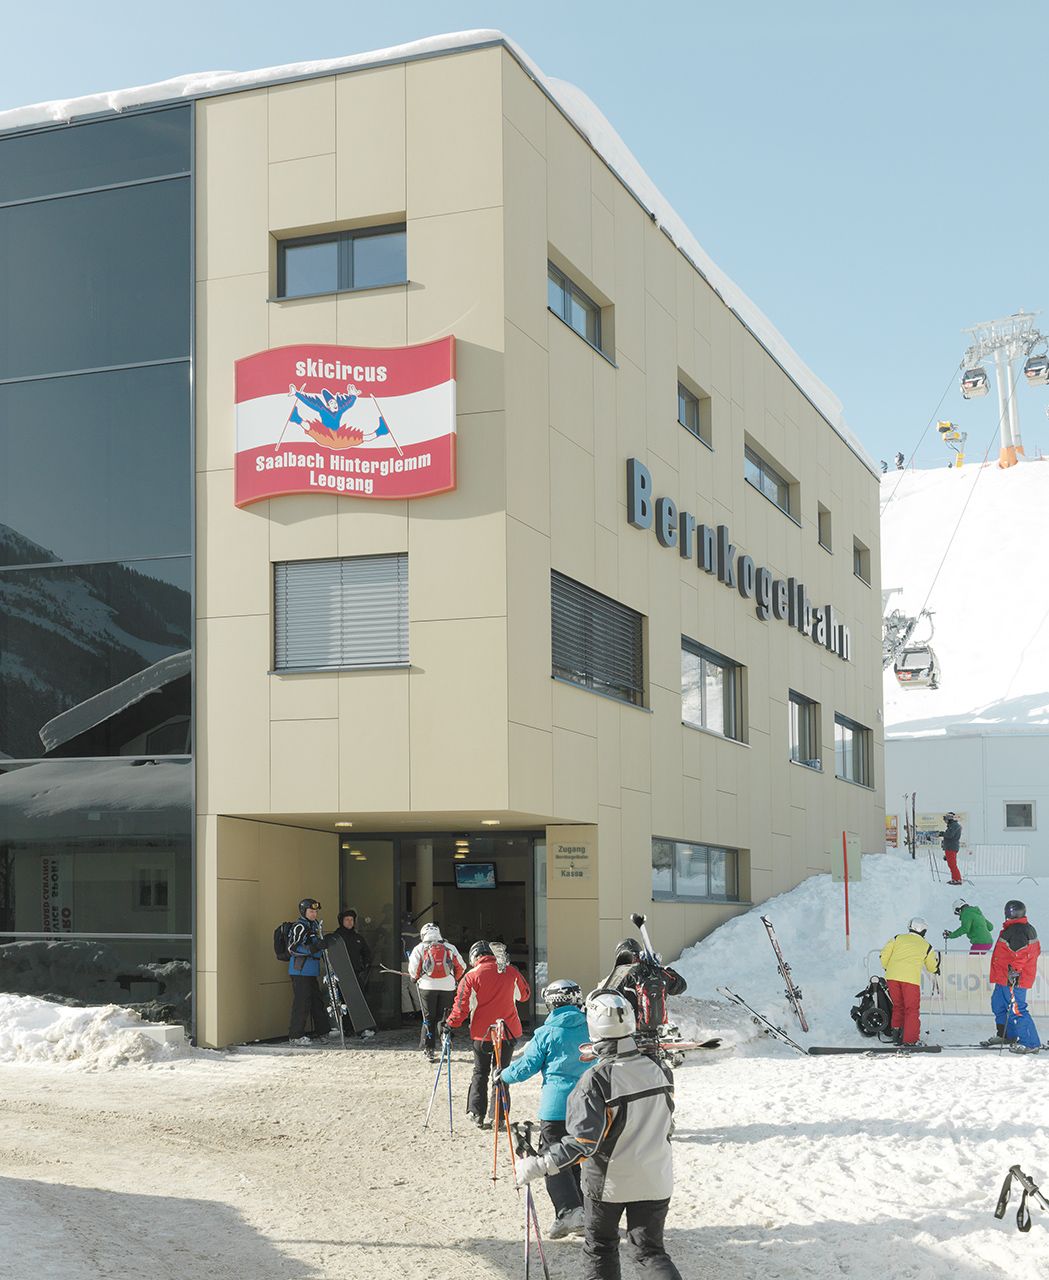
Bernkogelbahn

Koralmbahn 50.3

John Lewis Elementary School

Library of Economics

Messer Constructions Headquarters

Melis Stokelaan

Limattalstraße Residential Building