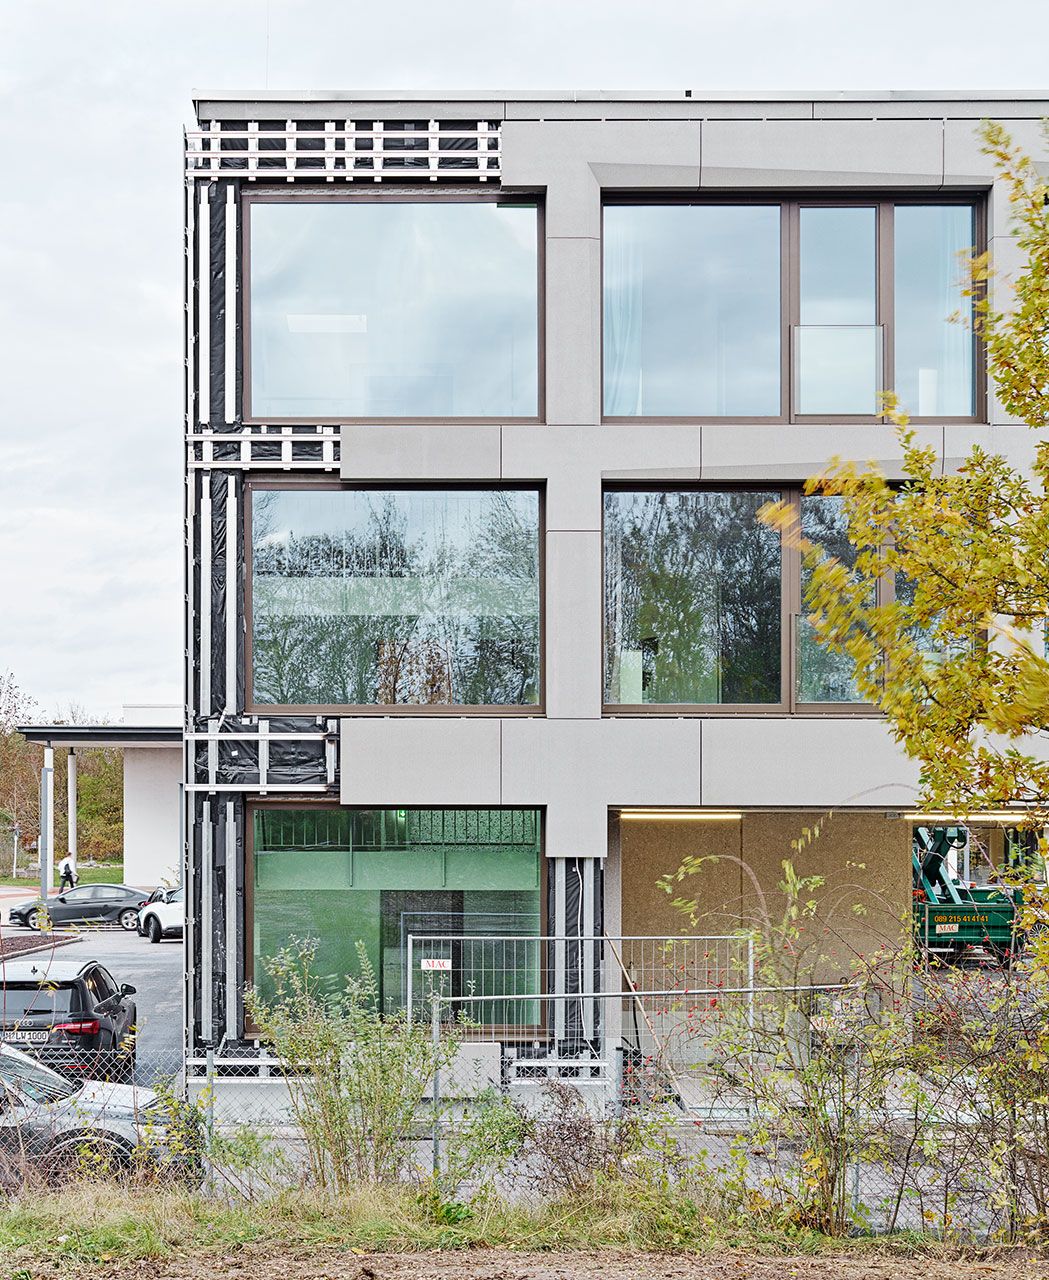
Built in Barmbek
Built in Barmbek
Built in Barmbek

Product
concrete skin
,
Area
1298
m2
Colour
terra
,
Texture
standard
,
Surface
ferro
,
Architect
Coido Architects
Year
Location
Hamburg

Built by Innovation
Built by Innovation
Built by Innovation
At Holsteiner Kamp in Hamburg, an urban commercial and craft yard with a unique mix of innovative uses was created. “Built in Barmbek” is a place for work and production in the middle of the city, offering startups and creative companies space to develop and implement new ideas. In addition to workshop space and commercial studios, there are also co-working areas, a music studio with rehearsal rooms and small manufactories. Following the US model, a makerspace provides high-tech machines for the development of products and prototypes. The building has four floors plus a set back floor and blends well into the urban environment. The facade was clad with 1,300 sqm of concrete skin panels in terra. Photos: Ditz Fejer


Related Projects
Related Projects

Student residence Dingolfing

Dreikönigsgymnasium
Dreikönigsgymnasium

Carpinteria Sanitary District

Built in Barmbek
Built in Barmbek

Föhneneich multi-family building

Single-family House L.

Wilmington College
Wilmington College

Apartments Watermark Seaport

Buchnerweg
Buchnerweg

New Street Apartment Building

Single-family house M.
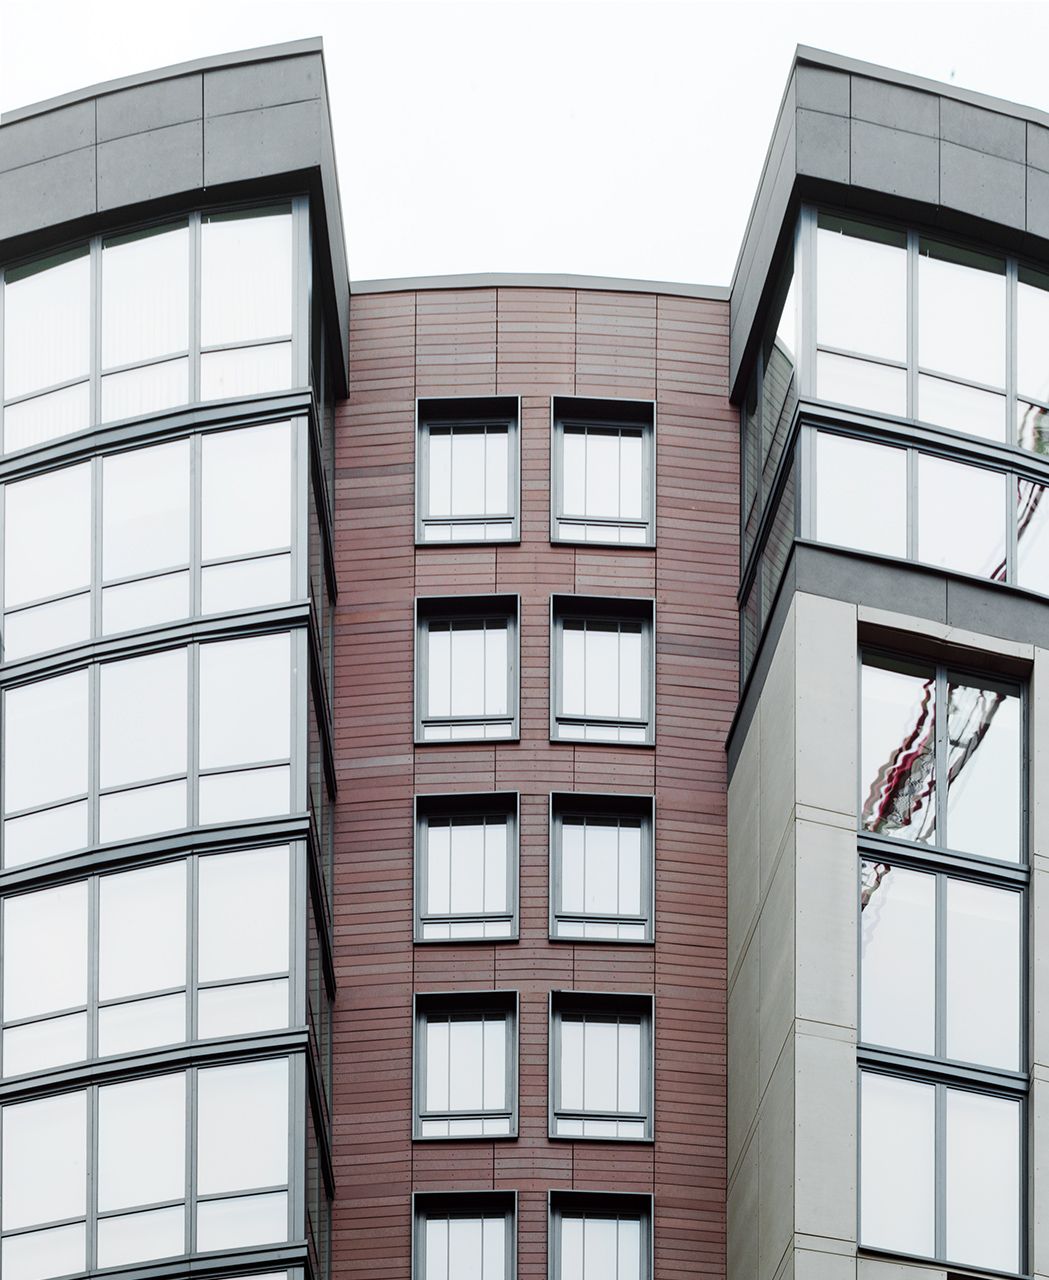

Element 28
Element 28

S10 Mühlviertel motorway

ETFO Elementary Teacher's Federation

University of Ottawa
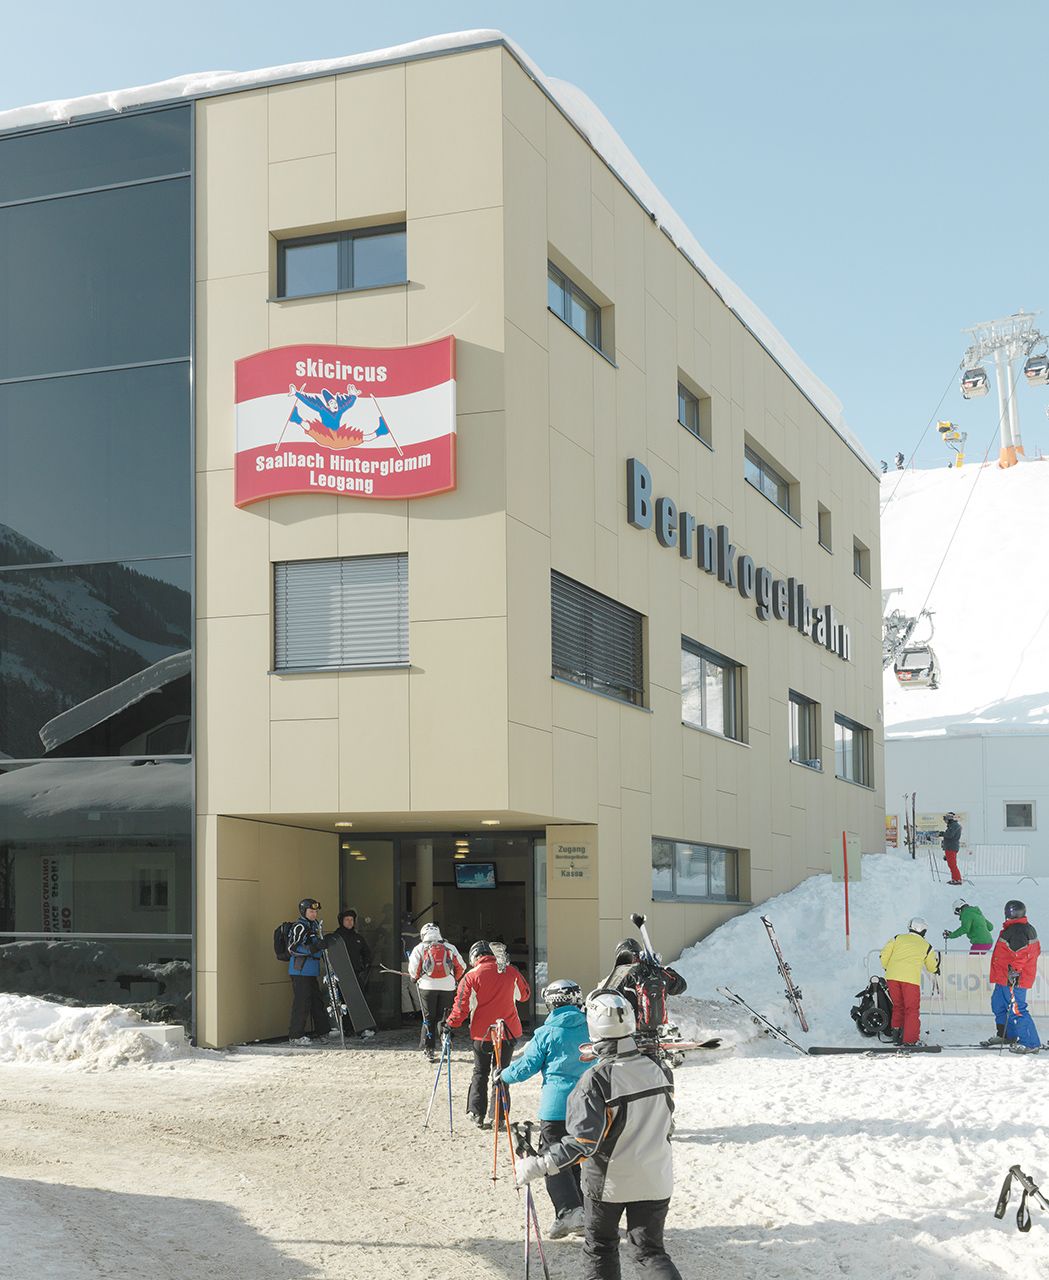

Bernkogelbahn
Bernkogelbahn

Buda-Cash brokerage house

Soccer City Stadion Johannesburg

Copernicus Science Centre
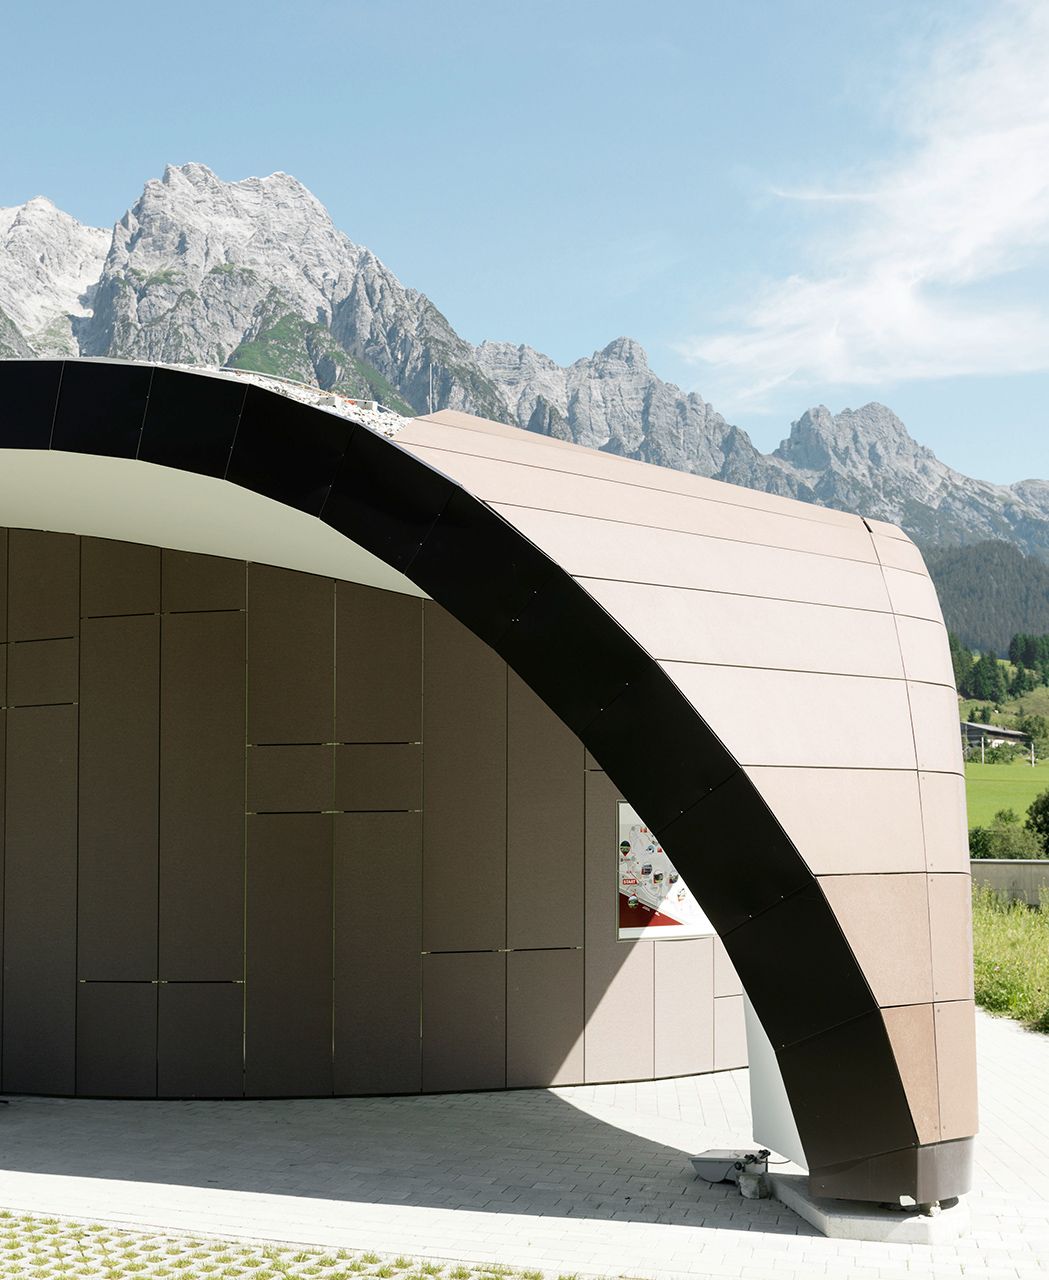

Sport Mitterer
Sport Mitterer

Hotel Sonne
Hotel Sonne

Q-factory
Q-factory

Culture depot Lower Austria

Domicilium
Domicilium

Lynn Creek Community Recreation Centre

Hudson Lights
Hudson Lights

Single-family house D.

Student residence Blok 1

Single-family House Tyrol