Dreikönigsgymnasium

Dreikönigsgymnasium

Product

Product

Product

concrete skin

concrete skin

concrete skin

,

,

formparts sharp-edged

formparts sharp-edged

formparts sharp-edged

,

,

Area

Area

Area

2100

2100

2100

m2

m2

m2

Colour

Colour

Colour

ebony

ebony

ebony

,

,

,

sahara

sahara

sahara

,

,

,

Texture

Texture

Texture

standard

standard

standard

,

,

Surface

Surface

Surface

ferro light

ferro light

ferro light

,

,

Architect

Architect

Architect

hmp Architects

hmp Architects

hmp Architects

Installer

Dachbau Strassfurt

Year

Year

Year

Location

Location

Location

Cologne

Cologne

Cologne

Complete Renovation of Educational Buildings to Meet Pedagogical Standards

Complete Renovation of Educational Buildings to Meet Pedagogical Standards

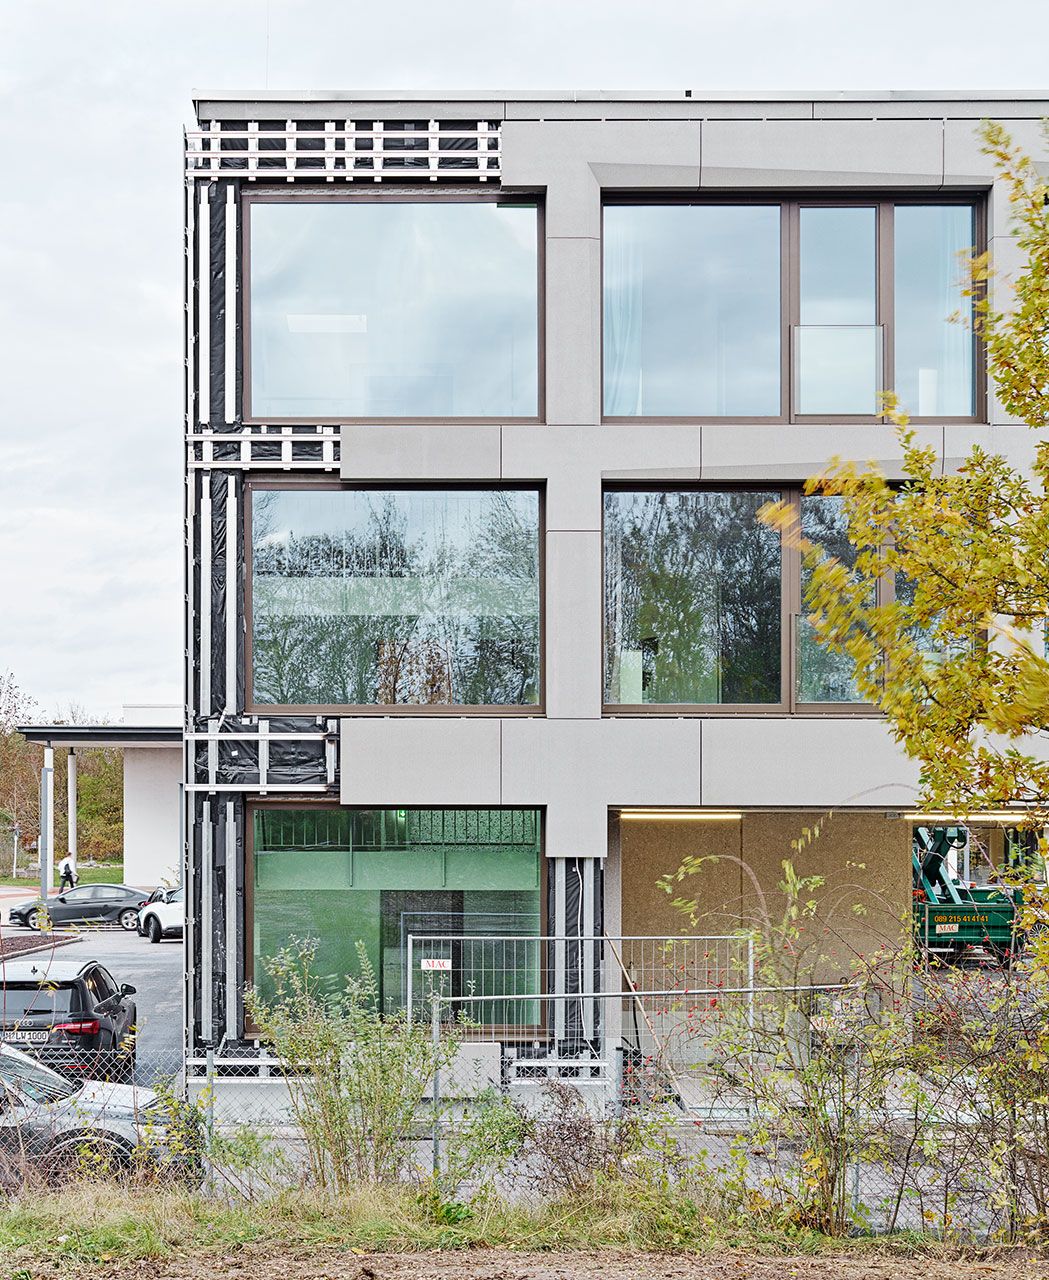
Contemporary educational solutions emphasise diverse learning zones for group, team, and individual work in schools. In line with this concept, Dreikönigsgymnasium underwent a full renovation. A new extension featuring a cafeteria, kitchen, lounge areas, and additional classroom wings seamlessly enhances the campus. The facade creates a cohesive visual connection between the sports hall, existing structures, and the new extension through a well-balanced selection of materials and colors. concrete skin panels in sahara and ebony serve as striking accents, harmoniously blending into the overall color scheme. During the construction period, the entire school was temporarily relocated to a container-based facility about 800 meters away, which is now being used by other schools. Photos: Ditz Fejer

Contemporary educational solutions emphasise diverse learning zones for group, team, and individual work in schools. In line with this concept, Dreikönigsgymnasium underwent a full renovation. A new extension featuring a cafeteria, kitchen, lounge areas, and additional classroom wings seamlessly enhances the campus. The facade creates a cohesive visual connection between the sports hall, existing structures, and the new extension through a well-balanced selection of materials and colors. concrete skin panels in sahara and ebony serve as striking accents, harmoniously blending into the overall color scheme. During the construction period, the entire school was temporarily relocated to a container-based facility about 800 meters away, which is now being used by other schools. Photos: Ditz Fejer

Related Projects

Related Projects

Student residence Dingolfing

Paul Younger Energy Centre

Babraham Research Campus

One City Park

Dreikönigsgymnasium

Salvation Army

Shay Grange Crematorium

Wilson Street

University of Calgary

University of Toronto

Sparkasse Hohenzollernstraße

Administrative Building Berliner Platz

Carpinteria Sanitary District

Frankstone Line South East Melbourne

Northumberland County Hall

Built in Barmbek

Commercial building at Schöfferstraße

Suedkreuz

Föhneneich multi-family building

Favoritenstraße

Toni Park

Über den Linden

Biotope City

Capsule Neuilly

Hofstra University

Oaklands

Olgakrippe

Salzburg courthouse

Hilpoltstein grammar school

Catholic private school

Solstice on the Park

BayWa High-rise

Single-family House L.

Broekpoort residential and care centre

US Embassy

Passive houses Domagk

Wilmington College

Apartments Watermark Seaport

Buchnerweg

George Street

Sternarkaden Salzburg

New Street Apartment Building

Single-family house M.

Wodop - Living at the village square
Element 28

S10 Mühlviertel motorway

ETFO Elementary Teacher's Federation

University of Ottawa
Bernkogelbahn

Buda-Cash brokerage house

Soccer City Stadion Johannesburg

TRIO Apartments

Buddhist Centre

Fashion Shop Grand Rue

Copernicus Science Centre
Fashion Shop Rue du Dragon

Park & Ride Aderklaa
Sport Mitterer

Hotel Sonne

Q-factory

Culture depot Lower Austria

Domicilium

Koralmbahn 50.3

John Lewis Elementary School

Lynn Creek Community Recreation Centre

Library of Economics

Middle & Highschool Spangdahlem

Johan Skytteskolan primary school

Internal Medicine Clinic

Housing on the southern slope

Hudson Lights

House of Church Services

K71

Sheridan College

Single-family house D.

Student residence Blok 1

Single-family House Tyrol

Single-family house A.