
Product
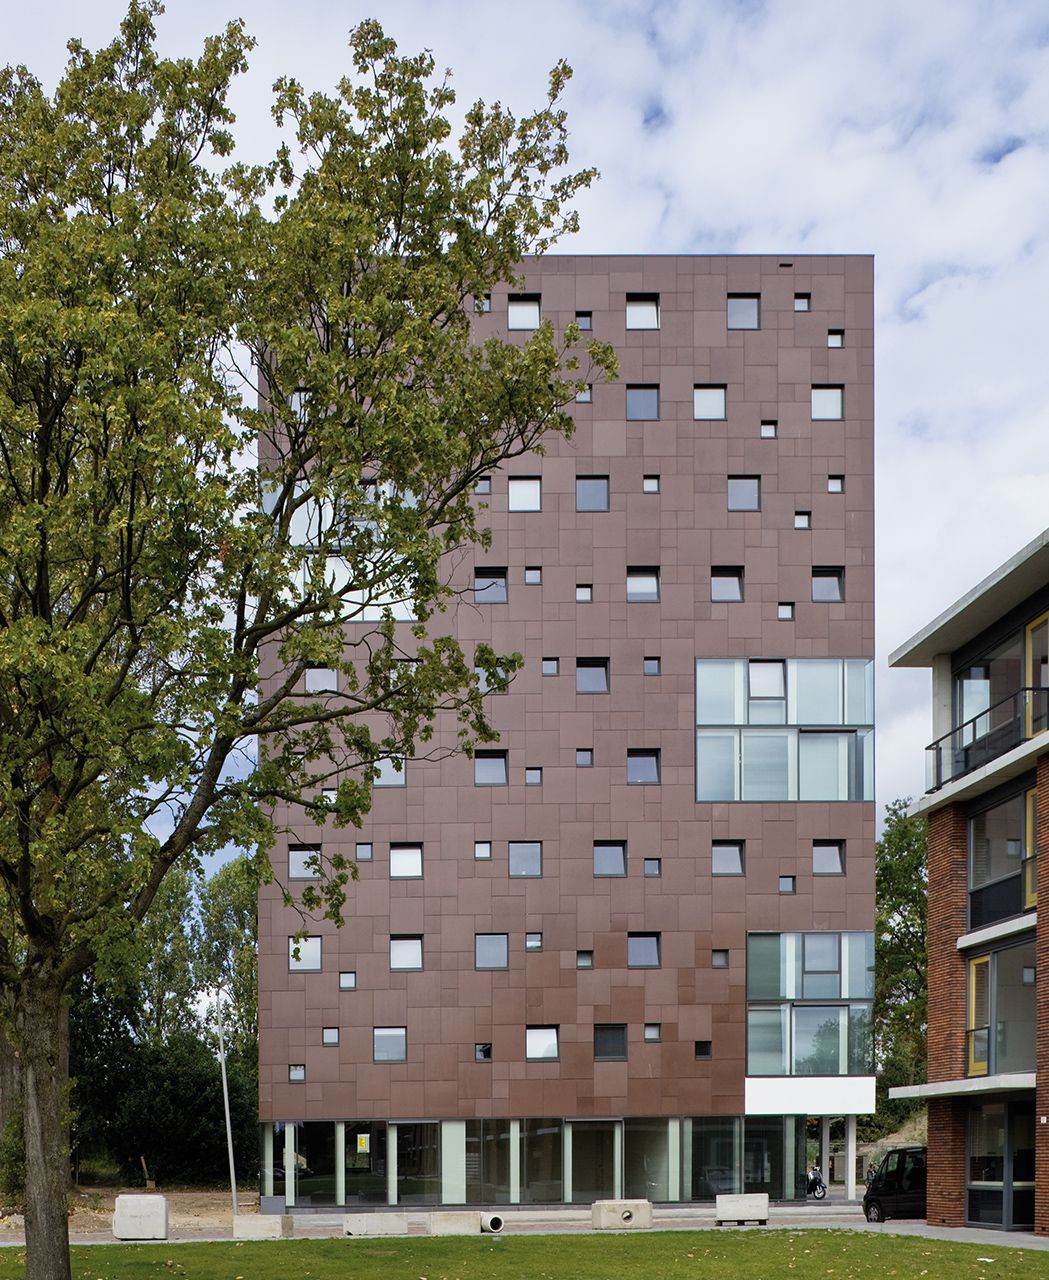
concrete skin
,
Area
1800
m²
Colour
terra
,
Texture
standard
,
Surface
ferro light
,
matt
,
Architect
Group A
Year
2009
Location
Arnhem


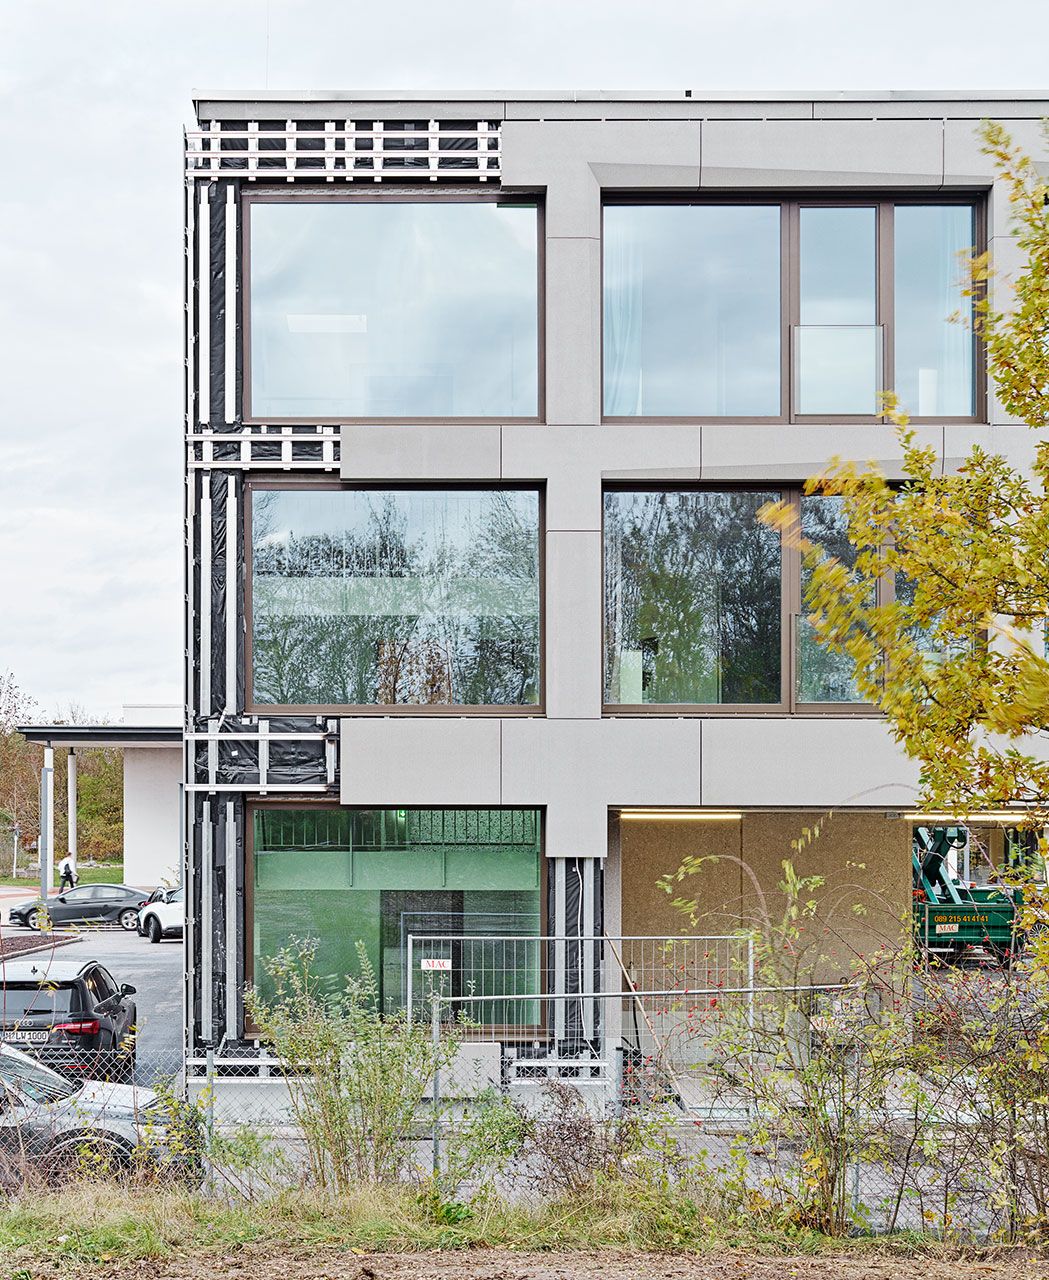
Student residence Dingolfing

Dreikönigsgymnasium

Carpinteria Sanitary District

Built in Barmbek

Föhneneich multi-family building

Single-family House L.

Wilmington College

Apartments Watermark Seaport

Buchnerweg

New Street Apartment Building

Single-family house M.
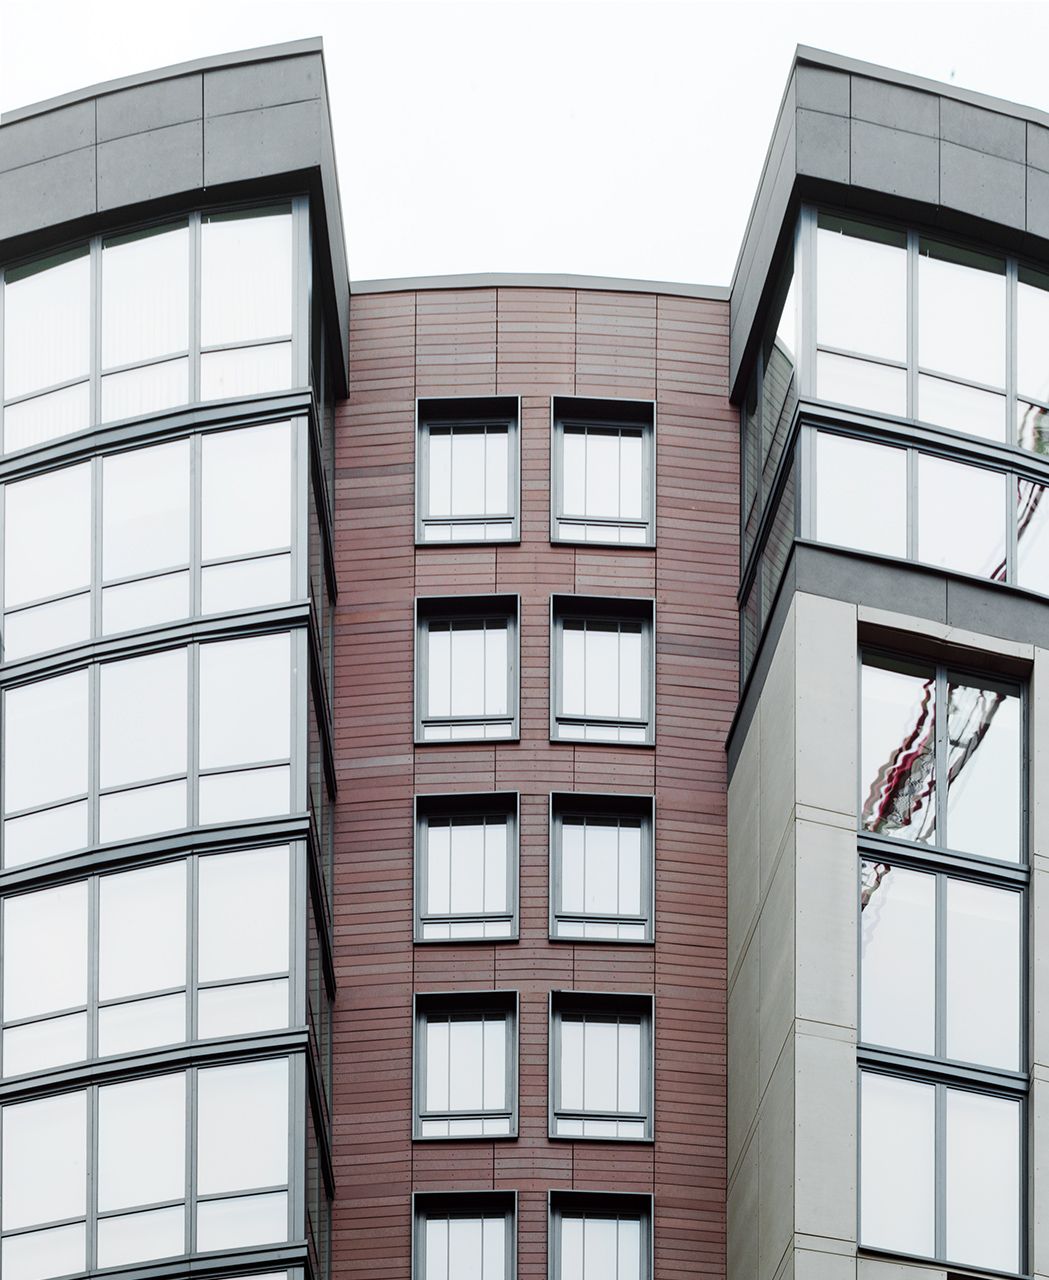
Element 28

S10 Mühlviertel motorway

ETFO Elementary Teacher's Federation

University of Ottawa
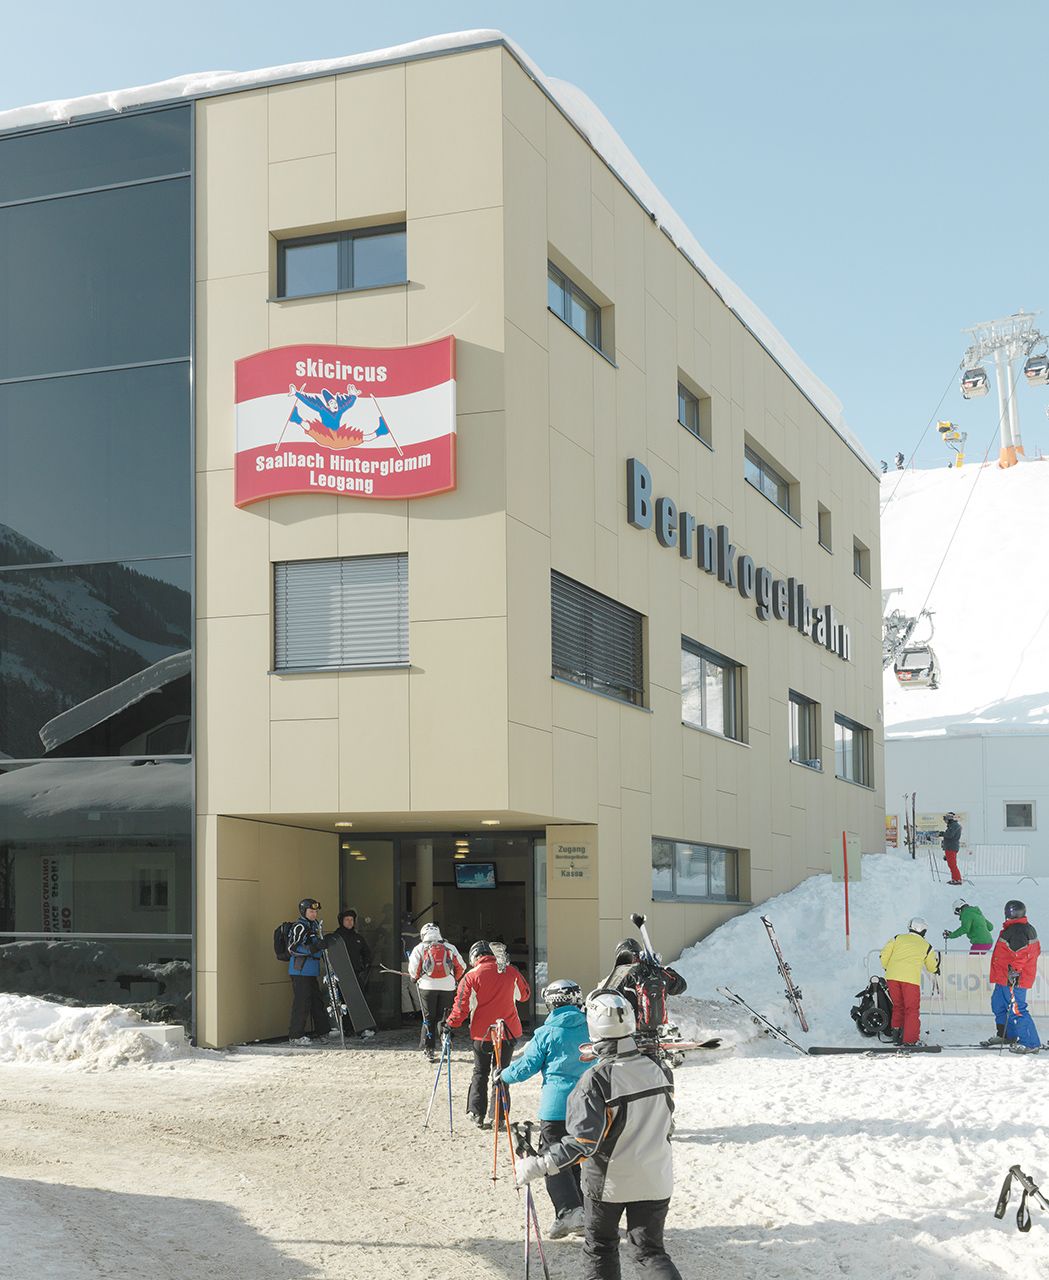
Bernkogelbahn

Buda-Cash brokerage house

Soccer City Stadion Johannesburg

Copernicus Science Centre
Sport Mitterer

Hotel Sonne

Q-factory

Culture depot Lower Austria

Domicilium

Lynn Creek Community Recreation Centre

Hudson Lights

Single-family house D.
Student residence Blok 1

Single-family House Tyrol