Salvation Army
Salvation Army
Salvation Army

Product
concrete skin
,
formparts sharp-edged
,
Area
2200
m2
Colour
cotton
,
Texture
standard
,
Surface
ferro
,
Architect
TateHindle
Partner
Pura Facades
Year
Location
London

Serving the community
The Salvation Army has been given an elegant and sustainable home that reflects the organization’s values. The new building was constructed next to the William Booth College, where the Salvation Army has run its training program since 1929. The new structure is similar in style and size to the original but has been contemporarily adapted. The complex, made of concrete, oak, and brick, is arranged around a central atrium and covers 6,200 square meters, featuring a public café, flexible workspaces, meeting and break rooms, and a rooftop terrace. The architects used a clear palette of materials, including wood, glassfibre reinforced concrete, brick, and glass. Vertical brick pillars alternate with large glass areas, giving the headquarters transparency and light. Beige glassfibre reinforced concrete elements from Rieder complete the overall concept. The building has been awarded BREEAM Excellent. The Salvation Army's work is diverse—ranging from helping victims of modern slavery to providing nurseries and food banks. Their mission is to make a positive impact on the community, and the modern new building can now support this effort. Photos: Ditz Fejer


Related Projects
Related Projects

Paul Younger Energy Centre

Babraham Research Campus

One City Park
One City Park

Dreikönigsgymnasium
Dreikönigsgymnasium

Salvation Army
Salvation Army

Shay Grange Crematorium

Wilson Street
Wilson Street

University of Calgary

University of Toronto

Sparkasse Hohenzollernstraße

Administrative Building Berliner Platz

Frankstone Line South East Melbourne

Northumberland County Hall

Commercial building at Schöfferstraße

Suedkreuz
Suedkreuz

Favoritenstraße
Favoritenstraße

Toni Park
Toni Park

Über den Linden
Über den Linden

Biotope City
Biotope City

Capsule Neuilly
Capsule Neuilly

Hofstra University
Hofstra University

Oaklands
Oaklands

Olgakrippe
Olgakrippe

Salzburg courthouse
Salzburg courthouse

Hilpoltstein grammar school

Catholic private school

Solstice on the Park

BayWa High-rise
BayWa High-rise

Broekpoort residential and care centre

US Embassy
US Embassy

Passive houses Domagk

George Street
George Street

Sternarkaden Salzburg

Wodop - Living at the village square
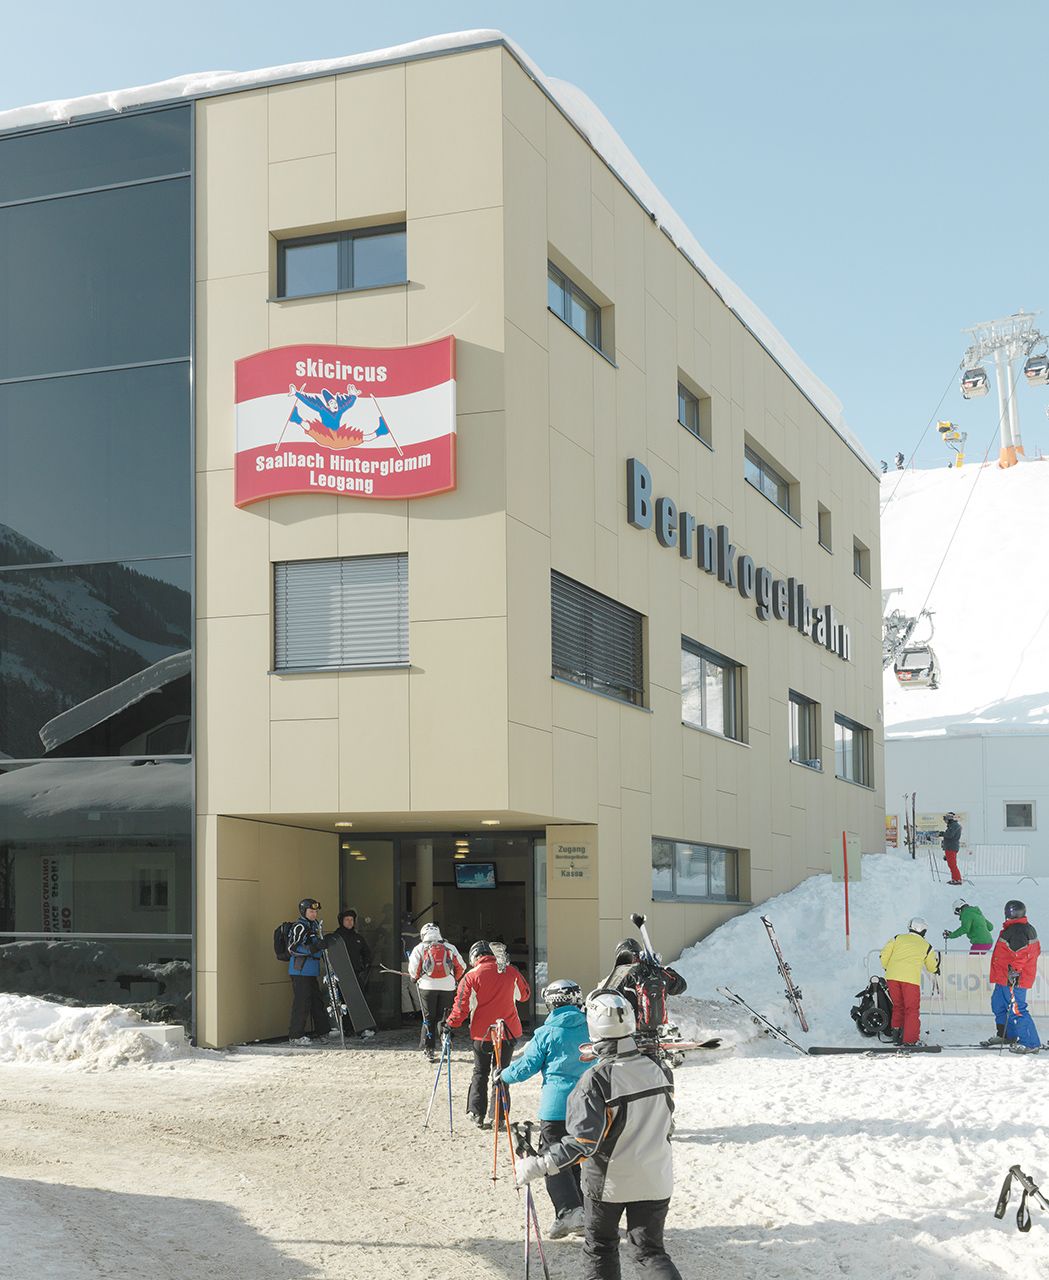

Bernkogelbahn
Bernkogelbahn

Soccer City Stadion Johannesburg

TRIO Apartments
TRIO Apartments

Buddhist Centre
Buddhist Centre

Fashion Shop Grand Rue
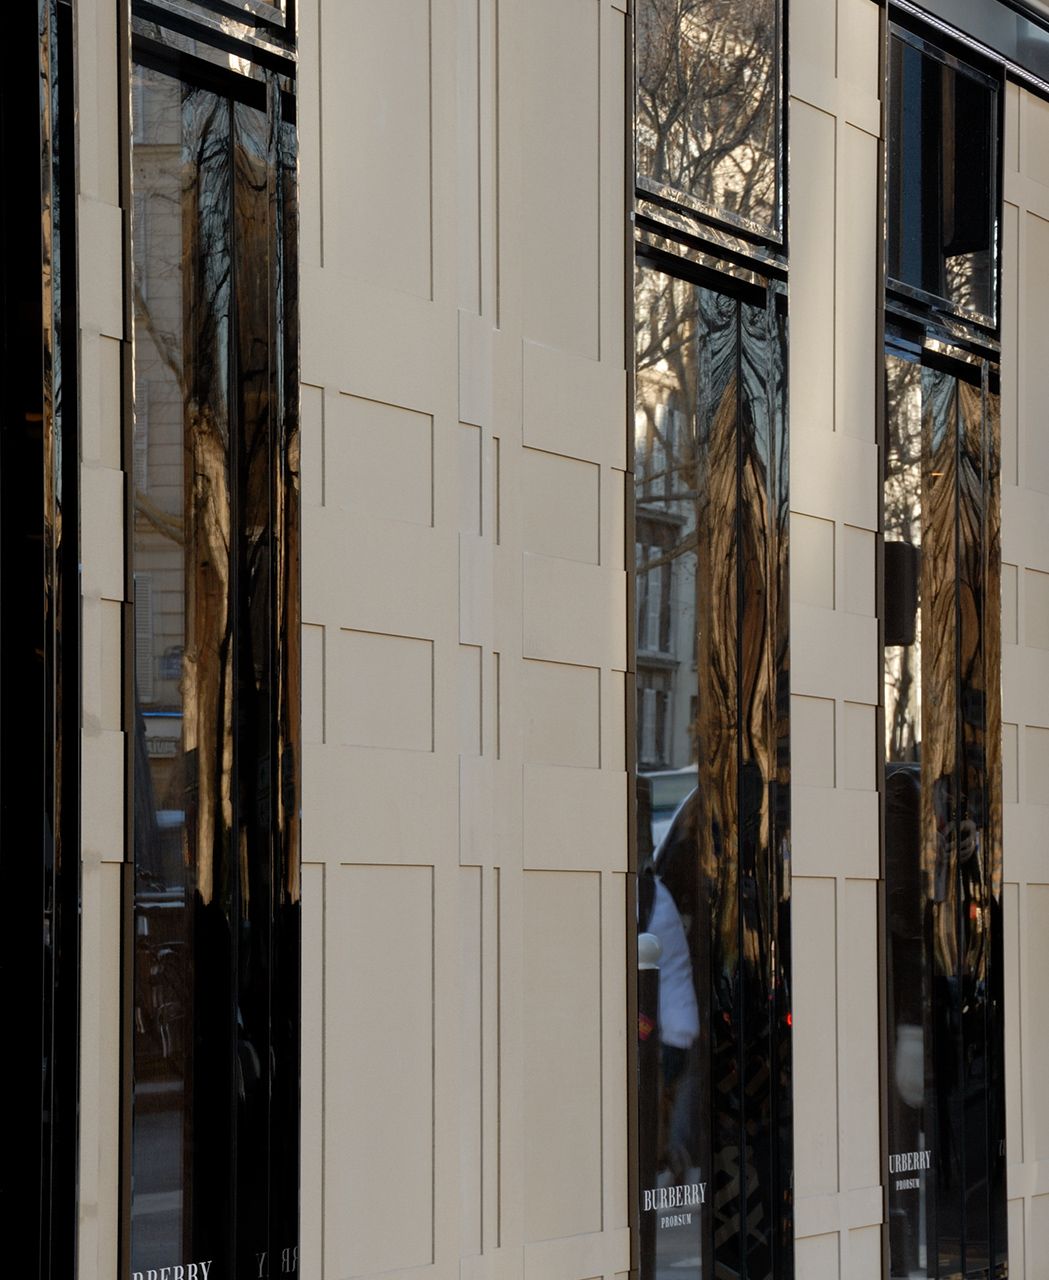

Fashion Shop Rue du Dragon

Park & Ride Aderklaa

Koralmbahn 50.3
Koralmbahn 50.3

John Lewis Elementary School

Library of Economics

Middle & Highschool Spangdahlem

Johan Skytteskolan primary school

Internal Medicine Clinic

Housing on the southern slope

House of Church Services

K71
K71

Sheridan College
Sheridan College

Single-family house A.