University of Toronto

Product
concrete skin
,
Area
1300
m2
Colour
cotton
,
Texture
standard
,
terrazzo-black
,
Surface
ferro plus
,
Architect
Weiss/Manfredi Architecture
Partner
Sound Solutions
Year
Location
Toronto

Schwartz Reisman Innovation Campus
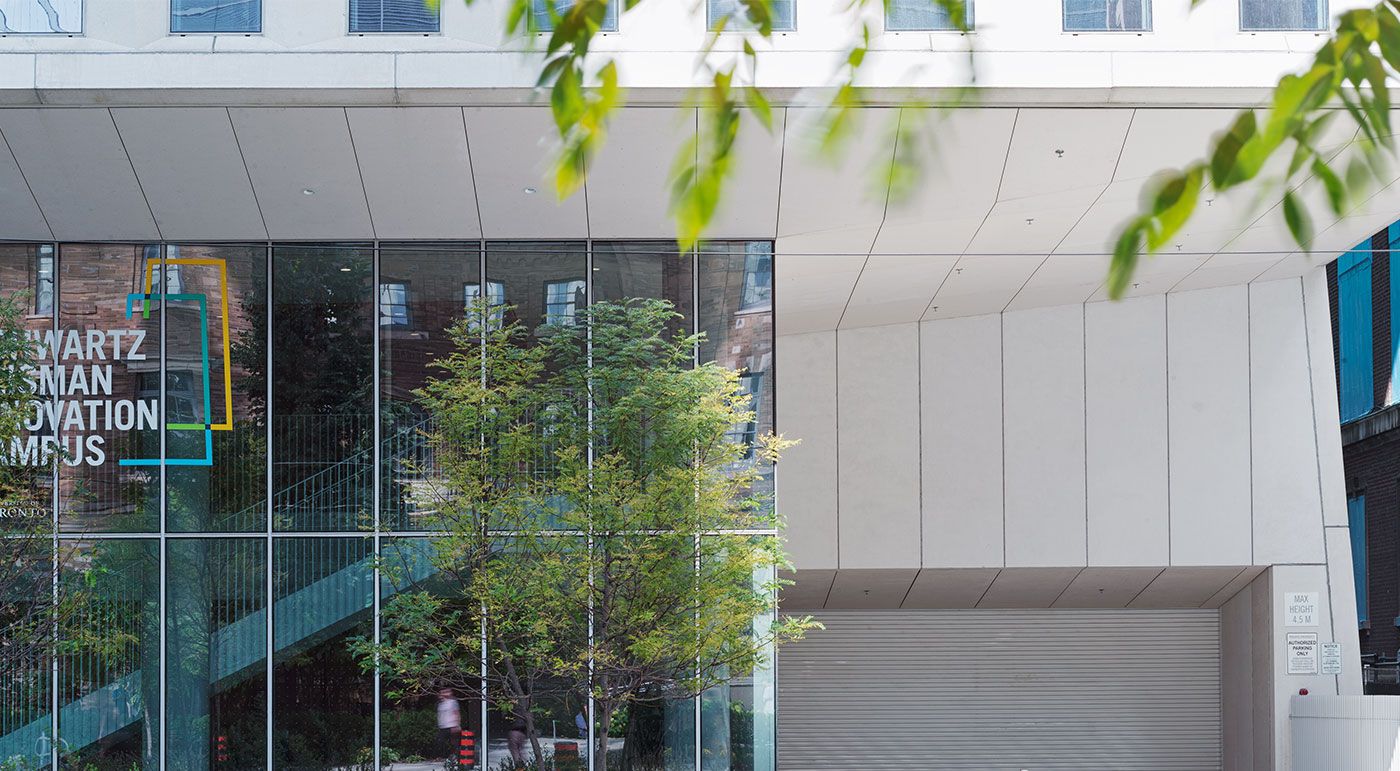
The Schwartz Reisman Innovation Campus at the University of Toronto was conceived as an inspiring center for research and innovation, fostering intellectual exchange and creating space for world-class discoveries. The facade of the 13-story building stands out with concrete skin elements in the "cotton" color and a special terrazzo grey-black texture. The combination of glassfibre reinforced concrete panels and large window areas gives the building envelope a distinctive look. Inside, multi-story winter gardens blur spatial boundaries and encourage serendipitous encounters — ideal conditions for impromptu conversations and new ideas. Flexible office and laboratory spaces, as well as conference and event rooms, enable dynamic adaptation to evolving needs. Photos: Ditz Fejer


Related Projects
Related Projects

Paul Younger Energy Centre

Babraham Research Campus

Dreikönigsgymnasium
Dreikönigsgymnasium

Salvation Army
Salvation Army

Shay Grange Crematorium

University of Calgary

University of Toronto

Sparkasse Hohenzollernstraße

Administrative Building Berliner Platz

Frankstone Line South East Melbourne

Northumberland County Hall

Commercial building at Schöfferstraße

Suedkreuz
Suedkreuz

Favoritenstraße
Favoritenstraße

Toni Park
Toni Park

Über den Linden
Über den Linden

Biotope City
Biotope City

Capsule Neuilly
Capsule Neuilly

Hofstra University
Hofstra University

Oaklands
Oaklands

Olgakrippe
Olgakrippe

Salzburg courthouse
Salzburg courthouse

Hilpoltstein grammar school

Catholic private school

Solstice on the Park

BayWa High-rise
BayWa High-rise

Broekpoort residential and care centre

US Embassy
US Embassy

Passive houses Domagk

George Street
George Street

Sternarkaden Salzburg

Wodop - Living at the village square

Bernkogelbahn
Bernkogelbahn

Soccer City Stadion Johannesburg

TRIO Apartments
TRIO Apartments

Buddhist Centre
Buddhist Centre

Fashion Shop Grand Rue

Fashion Shop Rue du Dragon

Park & Ride Aderklaa

Koralmbahn 50.3
Koralmbahn 50.3

John Lewis Elementary School

Library of Economics

Middle & Highschool Spangdahlem

Johan Skytteskolan primary school

Internal Medicine Clinic

Housing on the southern slope

House of Church Services

K71
K71

Sheridan College
Sheridan College

Single-family house A.