Spurwerk
Spurwerk
Spurwerk

Product
formparts sharp-edged
,
Area
680
m2
Colour
anthracite
,
Texture
standard
,
Surface
matt
,
Architect
Westphal Architects
Year
Location
Bremen

Distinctive Design
Distinctive Design
Distinctive Design
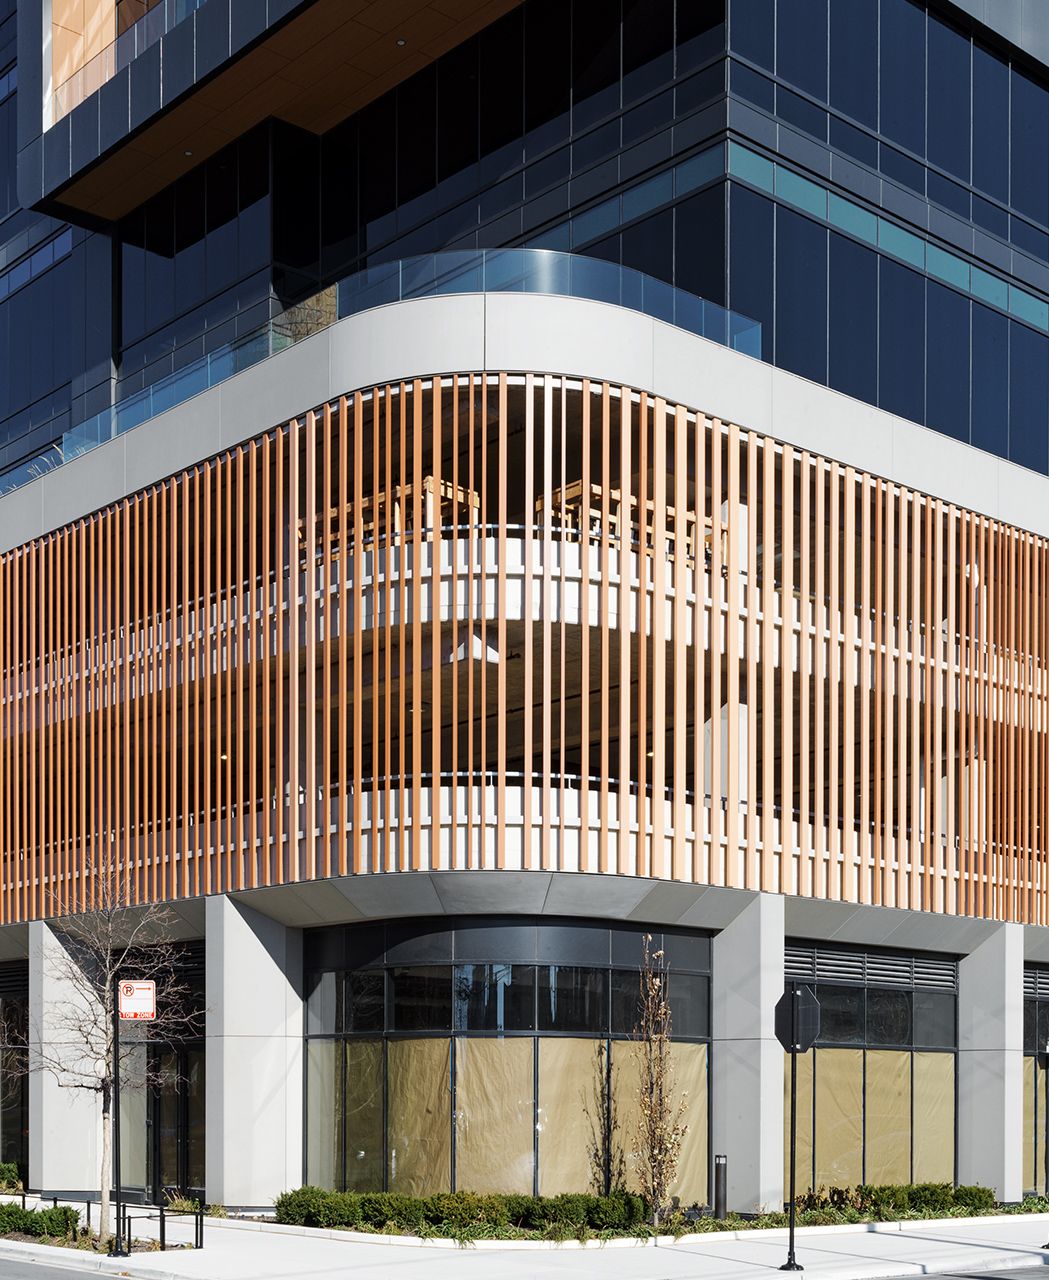
The Bremer Spurwerk builds connections and encourages a fresh perspective on urban space. With precise geometry and intentional material choices, it narrates a story of the past, transformation, and future. Spanning roughly 90,000 m², this inspiring hub for ideas and innovation was developed between Bremen’s Neustadt and Woltmershausen neighborhoods. Premium work environments and commercial units, including spaces for offices, craftsmanship, and dining, bring an exciting industry mix to life. The building merges modern facade design with urban character. Its six stories are defined by vertical layering, with the ground floor standing out due to its generous ceiling heights and three-dimensional glassfibre reinforced concrete elements. Horizontal bands of arrow-shaped features provide linear structure to the complex, adding a distinct identity. The upper brickwork subtly reflects the site’s industrial past. Photos: Ditz Fejer spurwerk.net


Related Projects
Related Projects

Headquarters Tiroler Versicherung

Student residence Dingolfing

Confex Hall
Confex Hall

High-Rise Building Württembergische Straße

Babraham Research Campus

Hilti Innovation Centre

Office building Sachsendamm

Spurwerk
Spurwerk

Eastside Quarter
Eastside Quarter

Pandion Soul
Pandion Soul

400 N Aberdeen
400 N Aberdeen

Sugar House Island
Sugar House Island

The Muse
The Muse

Teaching and Research Building for Sustainable Chemistry

Godesberger Allee
Godesberger Allee

Toni Park
Toni Park

Ostsächsische Sparkasse

Axams residential building

Oaklands
Oaklands

mzwei
mzwei

ZAC Moulon & Polytechnique

Administration building Bavariaring

Industria
Industria

Lichtfabrik
Lichtfabrik

MesseCity Cologne
MesseCity Cologne