Lichtfabrik
Lichtfabrik

Product
Product
Product
formparts sharp-edged
formparts sharp-edged
formparts sharp-edged
,
,
Area
Area
Area
400
400
400
m2
m2
m2
Colour
Colour
Colour
ivory
ivory
ivory
,
,
,
Texture
Texture
Texture
standard
standard
standard
,
,
Surface
Surface
Surface
ferro
ferro
ferro
,
,
Architect
Architect
Architect
Bollinger+Fehlig Architects, Stoeckert Architects, BDA
Bollinger+Fehlig Architects, Stoeckert Architects, BDA
Bollinger+Fehlig Architects, Stoeckert Architects, BDA
Year
Year
Year
Location
Location
Location
Berlin
Berlin
Berlin

formparts are causing a sensation in Berlin
formparts are causing a sensation in Berlin
Bollinger+Fehlig Architects, BDA and Stoeckert Architects sent an important signal with the three-dimensional concrete facade by Rieder in Berlin's Luisenstadt district. The formparts product innovation plays a major part in creating a synthesis between monument protection and contemporary architecture. The newly developed formed parts made of glassfibre reinforced concrete used in the extension of the well-known “Lichtfabrik” industrial yard impress with their authentic material properties, flexible design options, easy translatability of the architectural ideas and the straightforward supporting structure and the associated economic benefits. The architects have confidently addressed the requirements for heritage conservation and the integration of the new construction into the existing structure in this project. Thus, a unique facade was created, which at first glance submits to the existing structures. Upon closer inspection, one can see how intelligently and sensitively the facade of the "new Lichtfabrik" charts its own course. With the glassfibre reinforced concrete formparts, the architects succeeded in significantly influencing the building's volume. The majority of the facade structure was realized in polygonally tilted and toned prefabricated concrete elements. Photos: Ditz Fejer
Bollinger+Fehlig Architects, BDA and Stoeckert Architects sent an important signal with the three-dimensional concrete facade by Rieder in Berlin's Luisenstadt district. The formparts product innovation plays a major part in creating a synthesis between monument protection and contemporary architecture. The newly developed formed parts made of glassfibre reinforced concrete used in the extension of the well-known “Lichtfabrik” industrial yard impress with their authentic material properties, flexible design options, easy translatability of the architectural ideas and the straightforward supporting structure and the associated economic benefits. The architects have confidently addressed the requirements for heritage conservation and the integration of the new construction into the existing structure in this project. Thus, a unique facade was created, which at first glance submits to the existing structures. Upon closer inspection, one can see how intelligently and sensitively the facade of the "new Lichtfabrik" charts its own course. With the glassfibre reinforced concrete formparts, the architects succeeded in significantly influencing the building's volume. The majority of the facade structure was realized in polygonally tilted and toned prefabricated concrete elements. Photos: Ditz Fejer


Related Projects
Related Projects

Headquarters Tiroler Versicherung
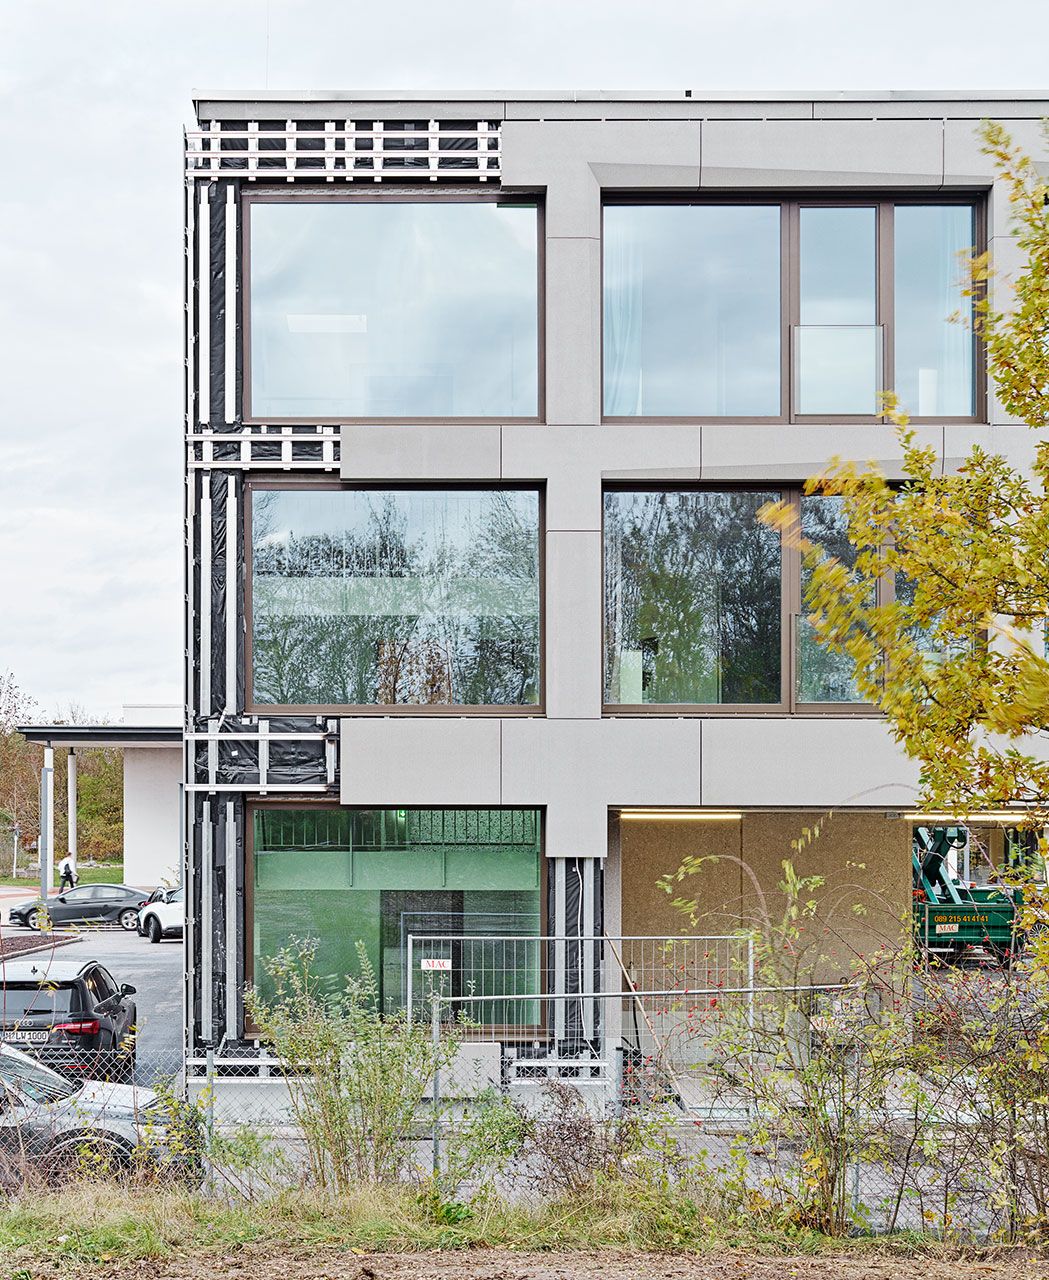
Student residence Dingolfing

Confex Hall

High-Rise Building Württembergische Straße

Babraham Research Campus

Hilti Innovation Centre

Office building Sachsendamm

Spurwerk

Eastside Quarter

Pandion Soul
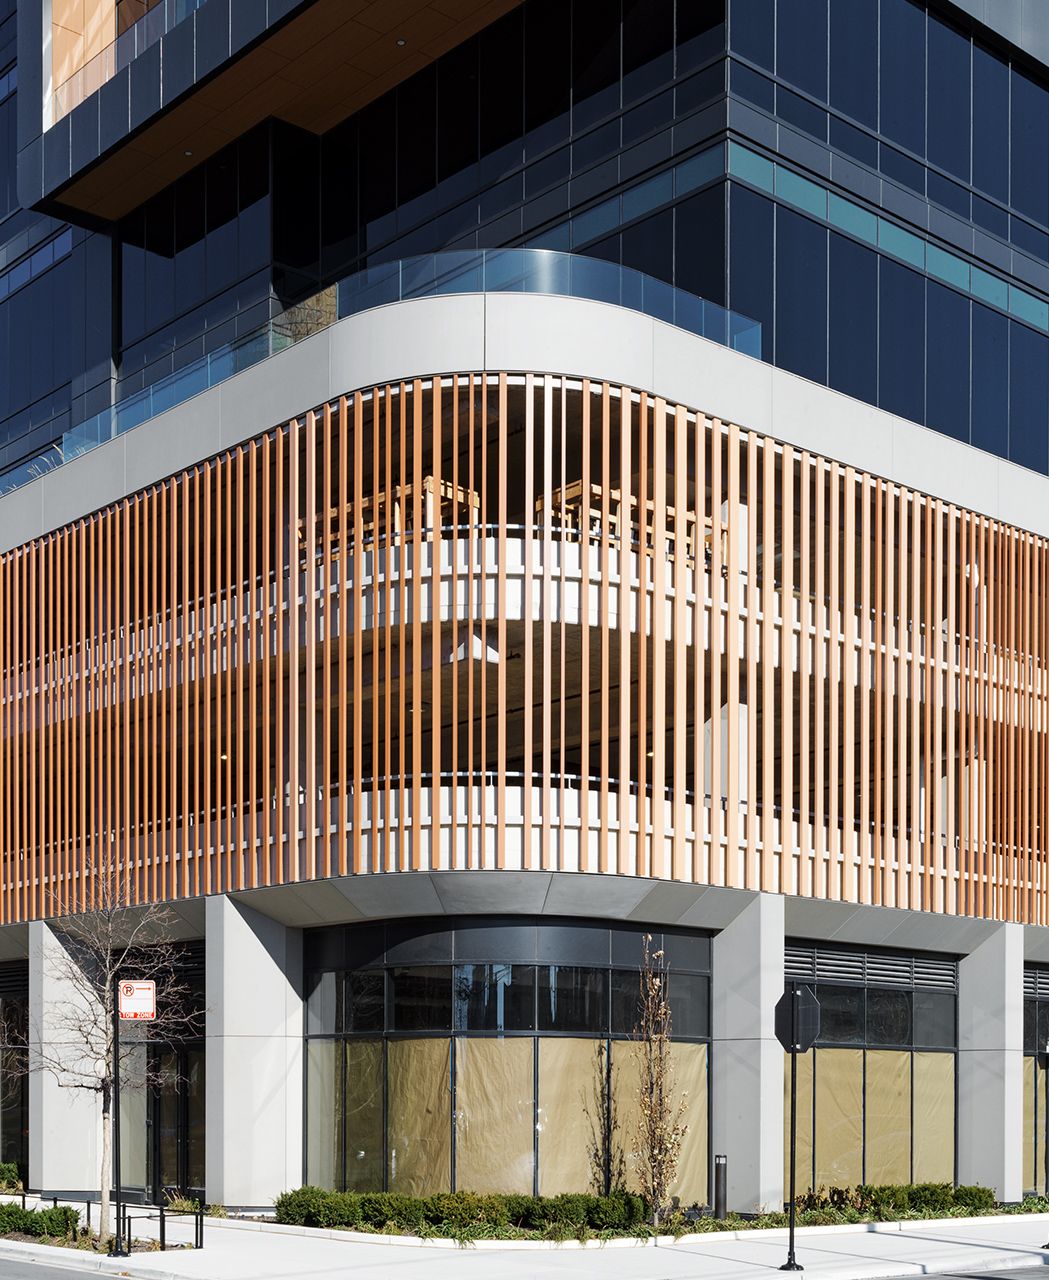
400 N Aberdeen

Sugar House Island

The Muse

Teaching and Research Building for Sustainable Chemistry

Godesberger Allee

Toni Park

Ostsächsische Sparkasse

Axams residential building

Oaklands

mzwei

ZAC Moulon & Polytechnique

Administration building Bavariaring

Industria
Lichtfabrik

MesseCity Cologne