
Produit
concrete skin
,
Area
30000
m²
Couleurs
sahara
,
sandstone
,
terra
,
terracotta
,
special
,
Texture
standard
,
Surface
ferro
,
ferro light
,
matt
,
Architecte
Boogertman Urban Edge & Partners
Année
2010
Emplacement
Johannesburg


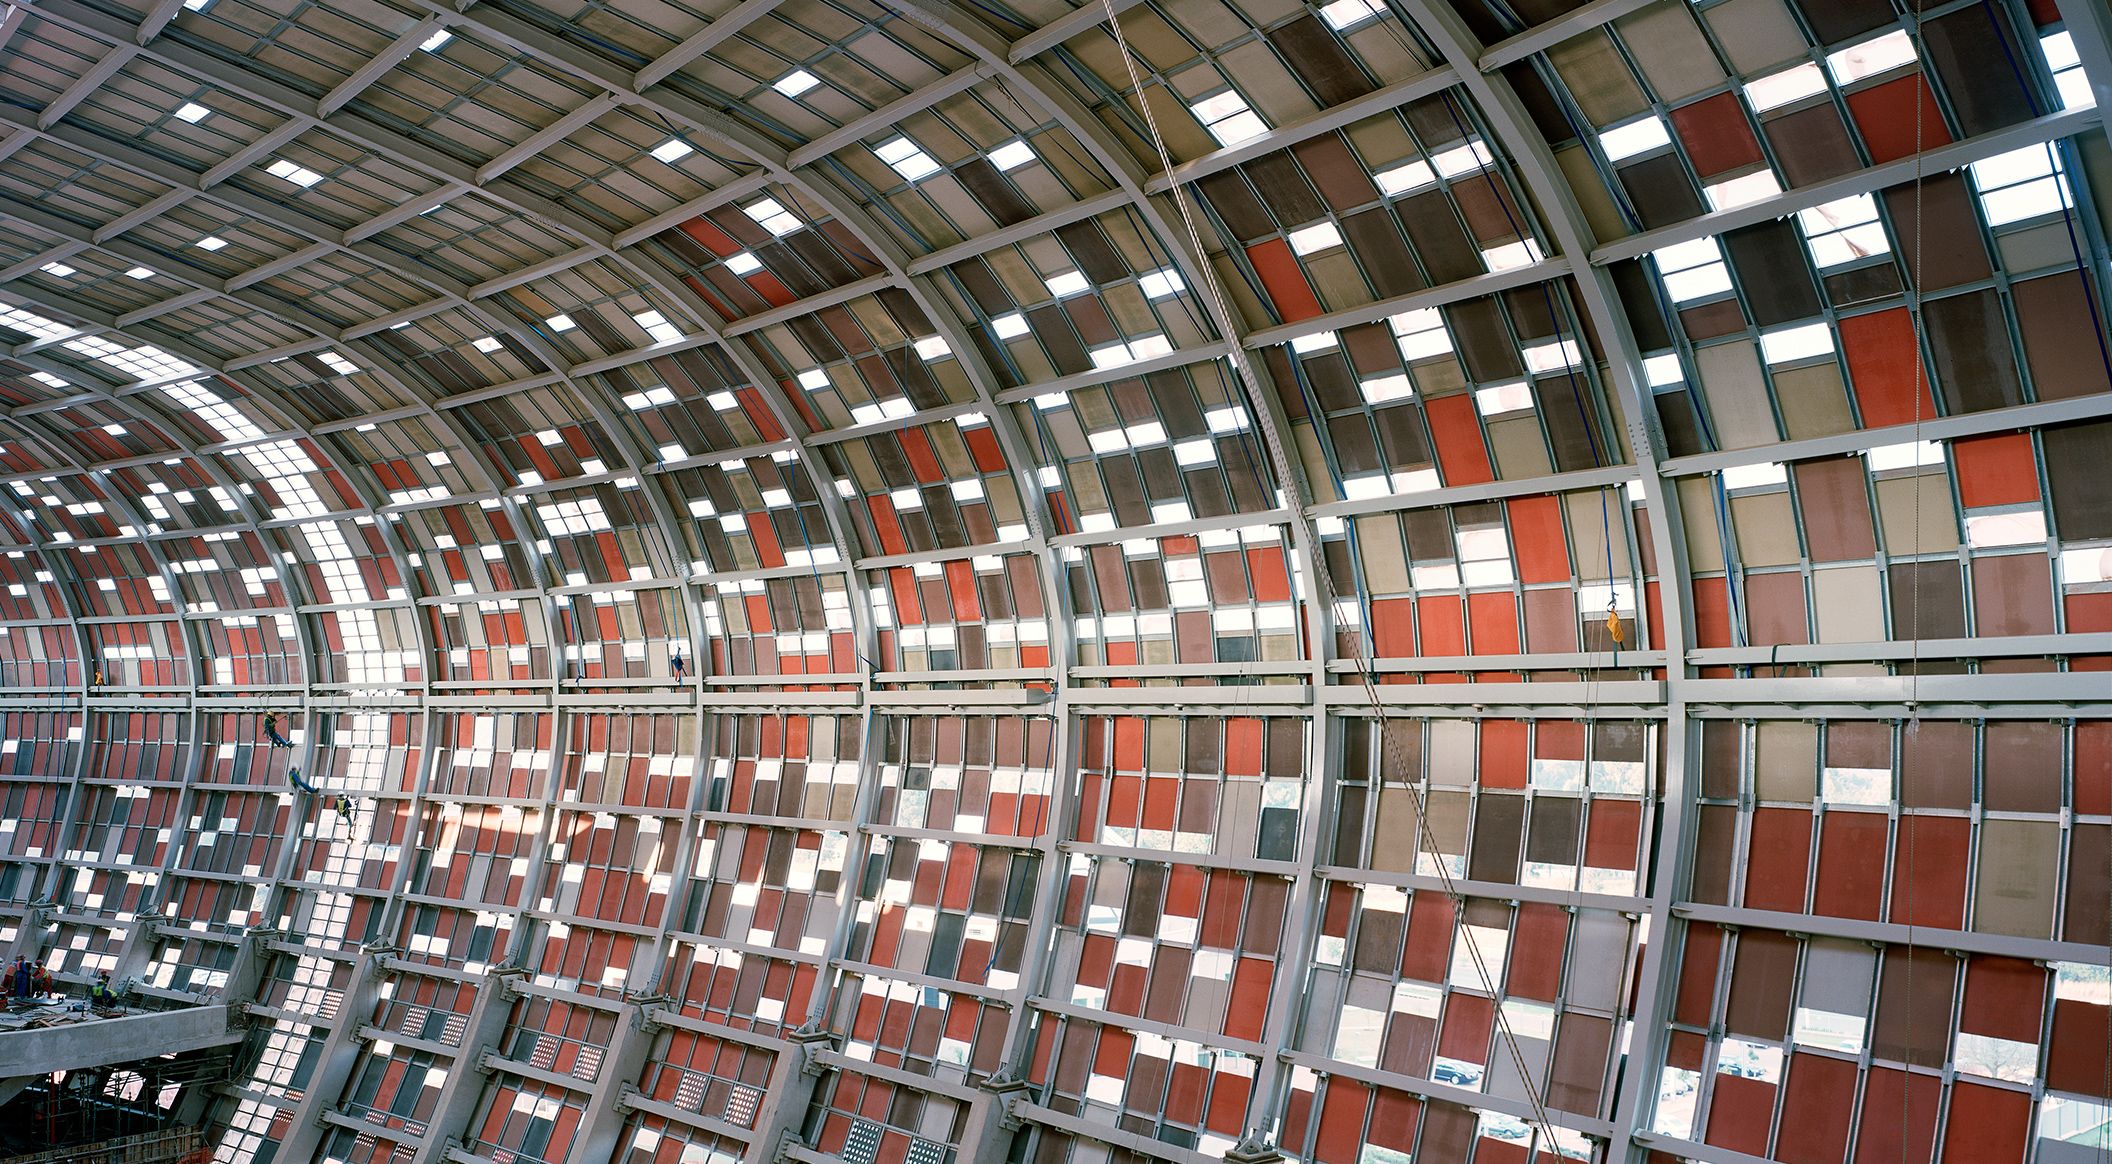


Eurospar

PREVIER

EDGE HafenCity

UM Bock
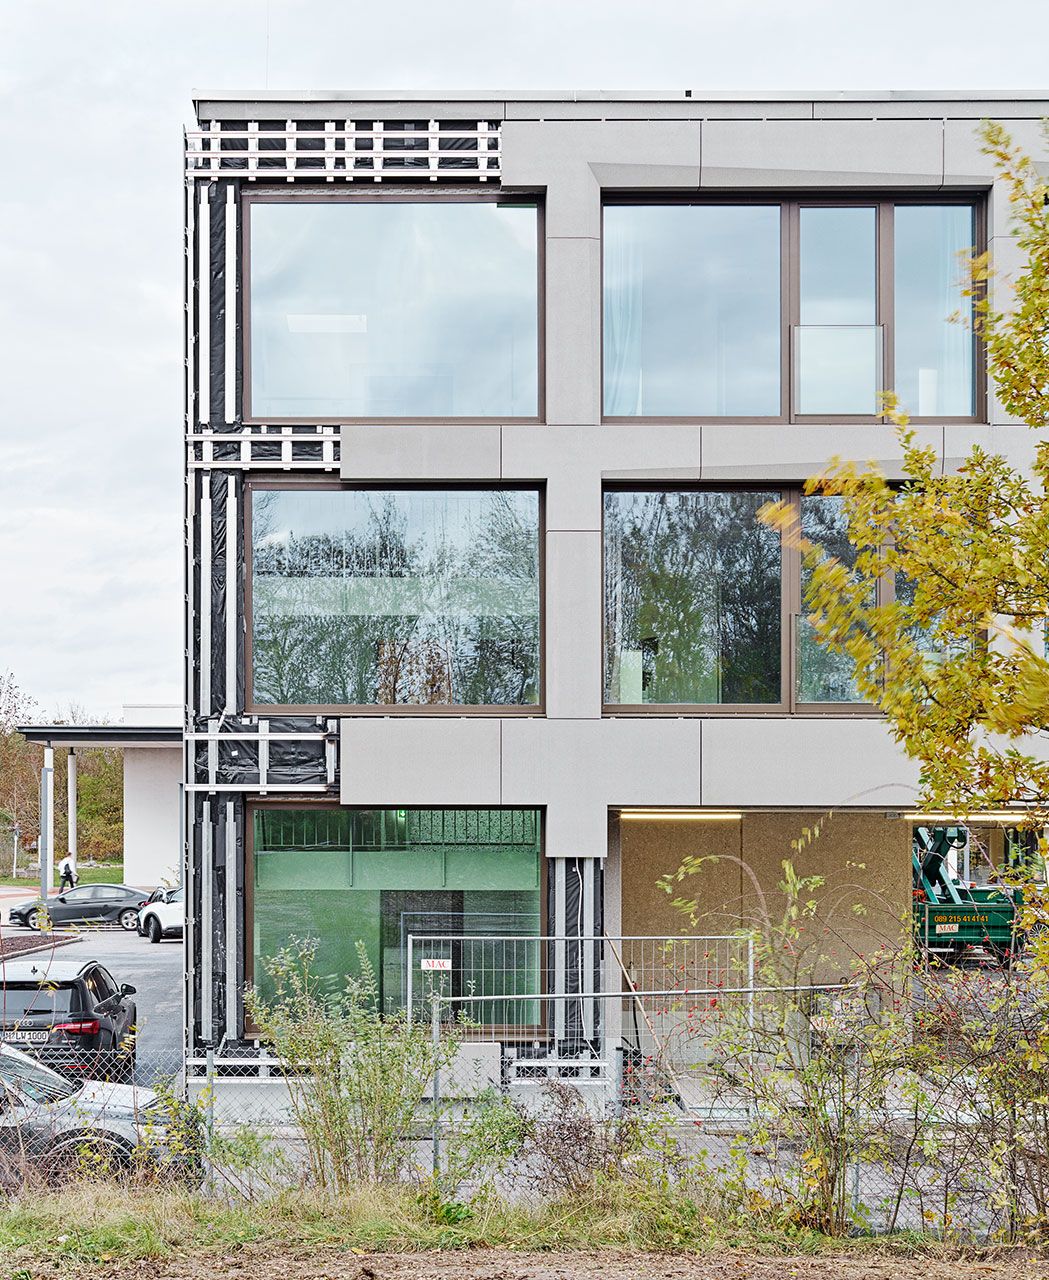
Student residence Dingolfing

Paul Younger Energy Centre

Eataly

Babraham Research Campus

Dreikönigsgymnasium

Salvation Army

Shay Grange Crematorium

University of Calgary

University of Toronto

Riverwalk Retirement Residence

Sparkasse Hohenzollernstraße

Administrative Building Berliner Platz

Zell am Harmersbach town hall

Baden cantonal hospital

Carpinteria Sanitary District

iWerkX

Frankstone Line South East Melbourne

Rieder Campus

Northumberland County Hall

Built in Barmbek

Commercial building at Schöfferstraße

Suedkreuz

Föhneneich multi-family building

Favoritenstraße

Southeast Community College

Toni Park

Über den Linden

Biotope City

Capsule Neuilly

Hofstra University

Oaklands

Olgakrippe

Salzburg courthouse

Hilpoltstein grammar school

Seton Recreation Facility

Ensemble des Minoteries

Catholic private school

Solstice on the Park

BayWa High-rise

Single-family House L.

Broekpoort residential and care centre

US Embassy

Passive houses Domagk

Wilmington College

Apartments Watermark Seaport

Buchnerweg

George Street

Sternarkaden Salzburg

New Street Apartment Building

Single-family house M.

Amazon Headquarters

Hospital St. Norbertus

Wodop - Living at the village square
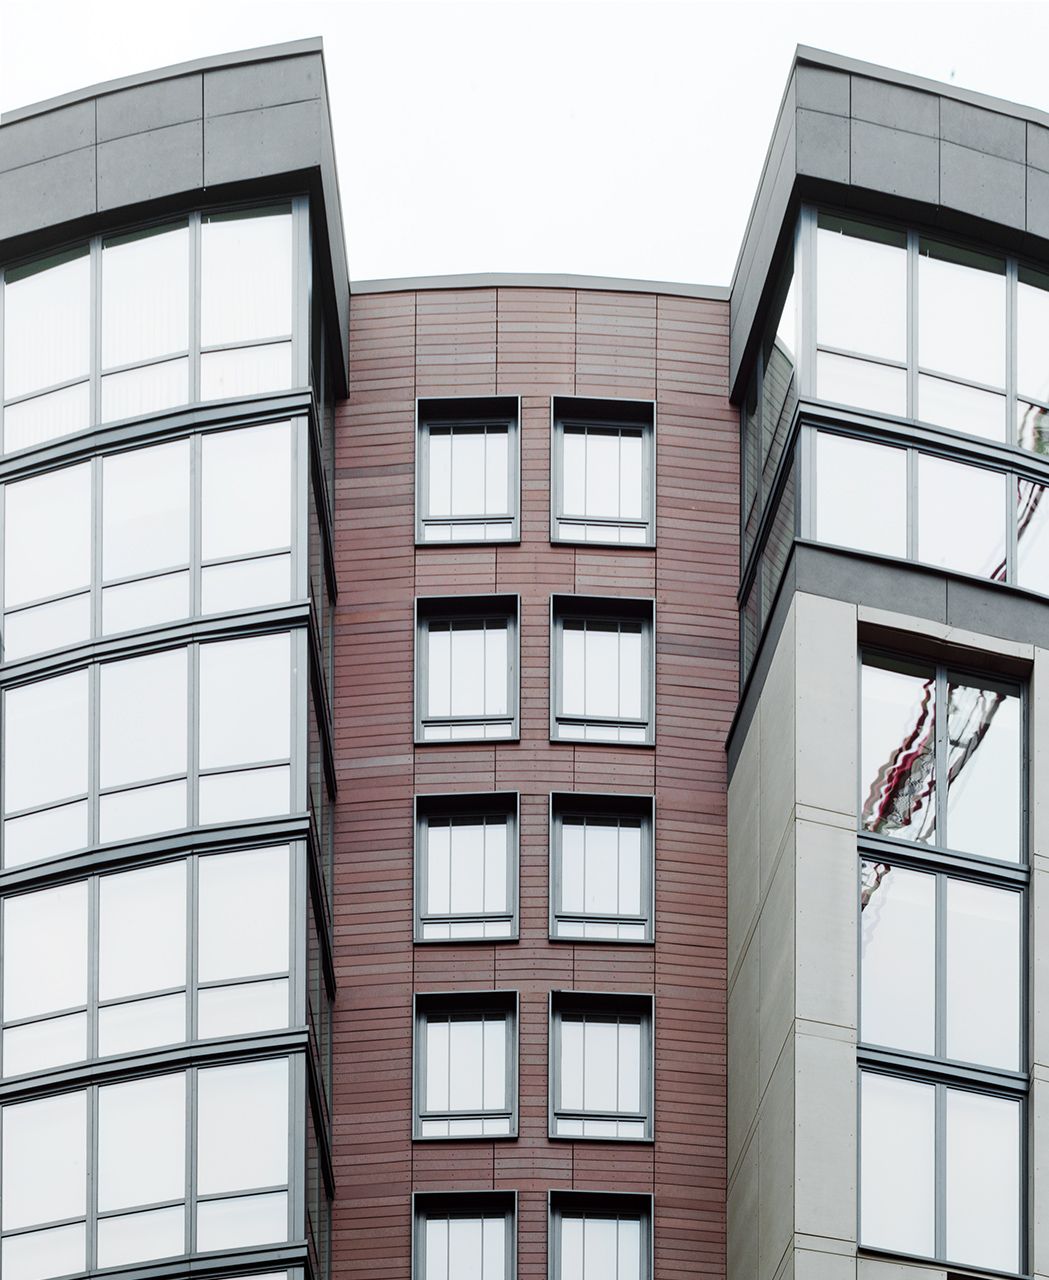
Element 28

Bus Interchange

Chamber of Labour

S10 Mühlviertel motorway

ETFO Elementary Teacher's Federation

Rorschachberg lakeside terrace

Community Centre Abfaltersbach

University of Ottawa

Ekenrooi School
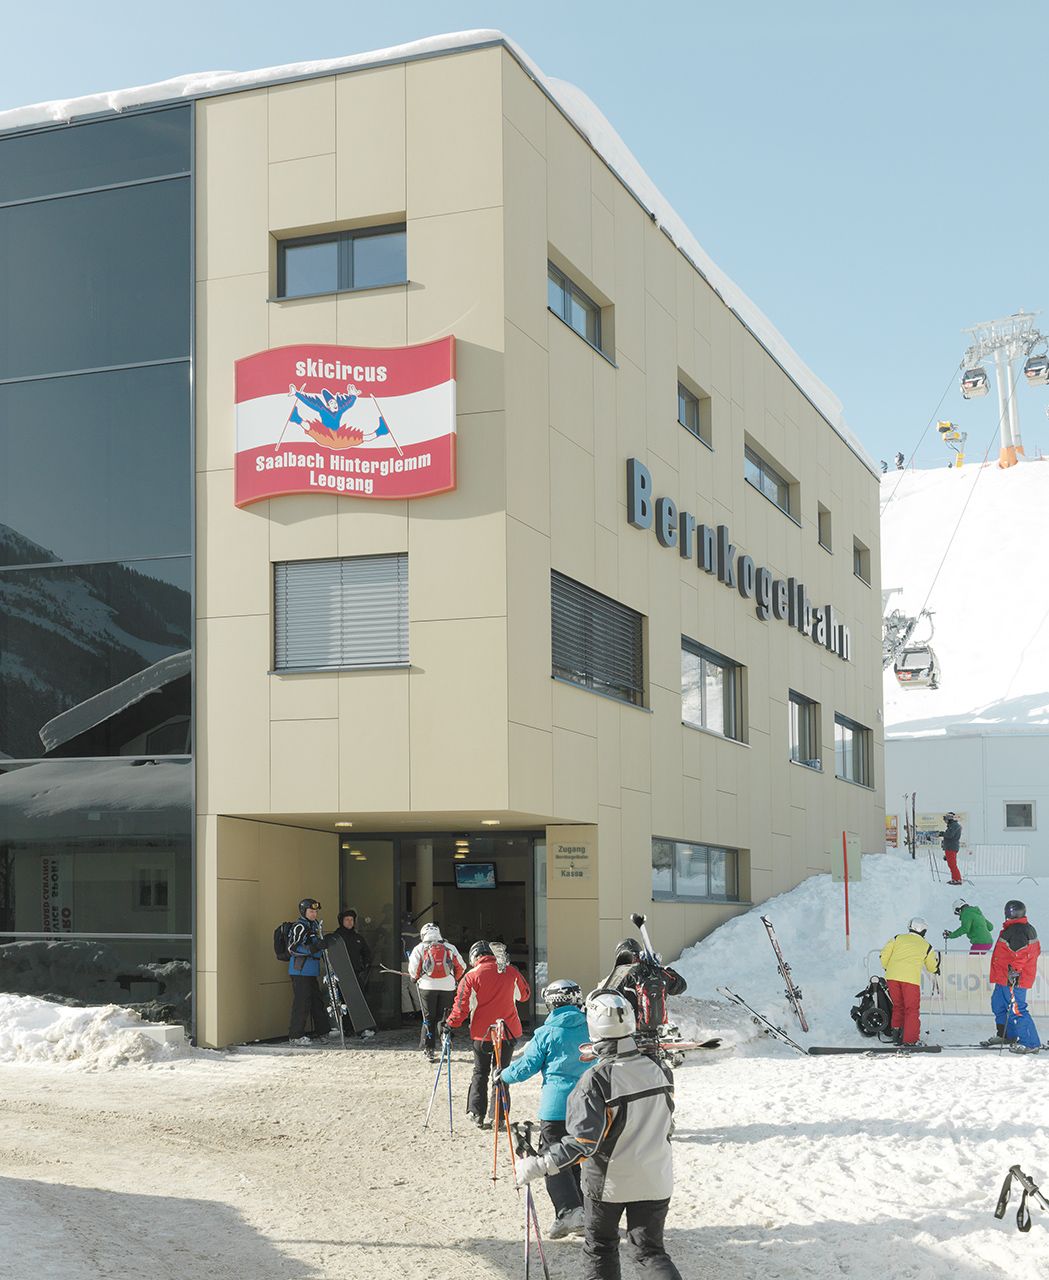
Bernkogelbahn

Buda-Cash brokerage house
Soccer City Stadion Johannesburg

TRIO Apartments

Buddhist Centre

Fashion Shop Grand Rue

Copernicus Science Centre
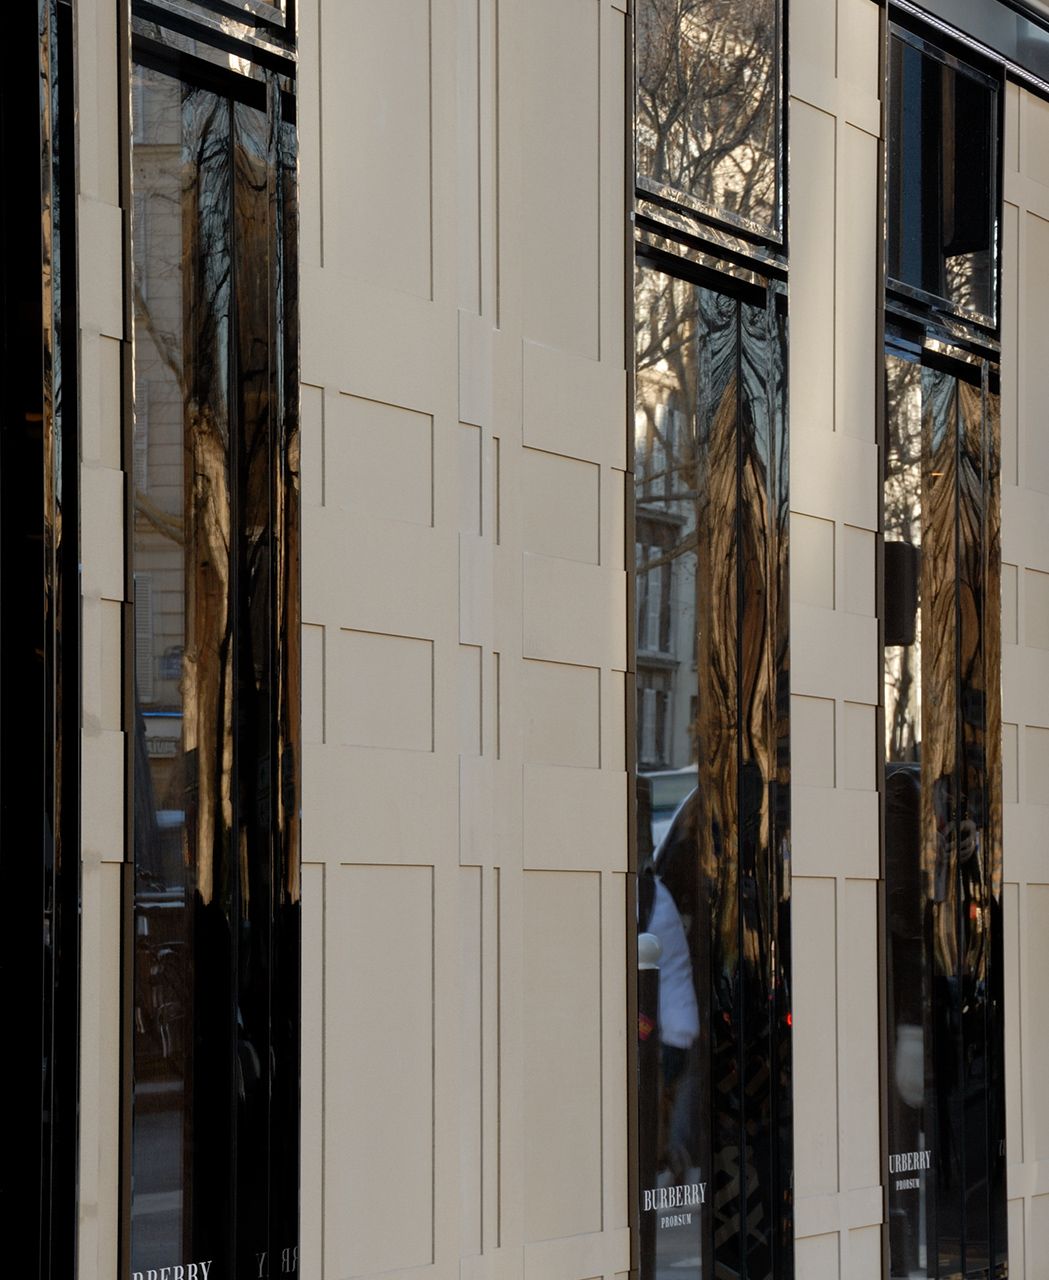
Fashion Shop Rue du Dragon

Park & Ride Aderklaa
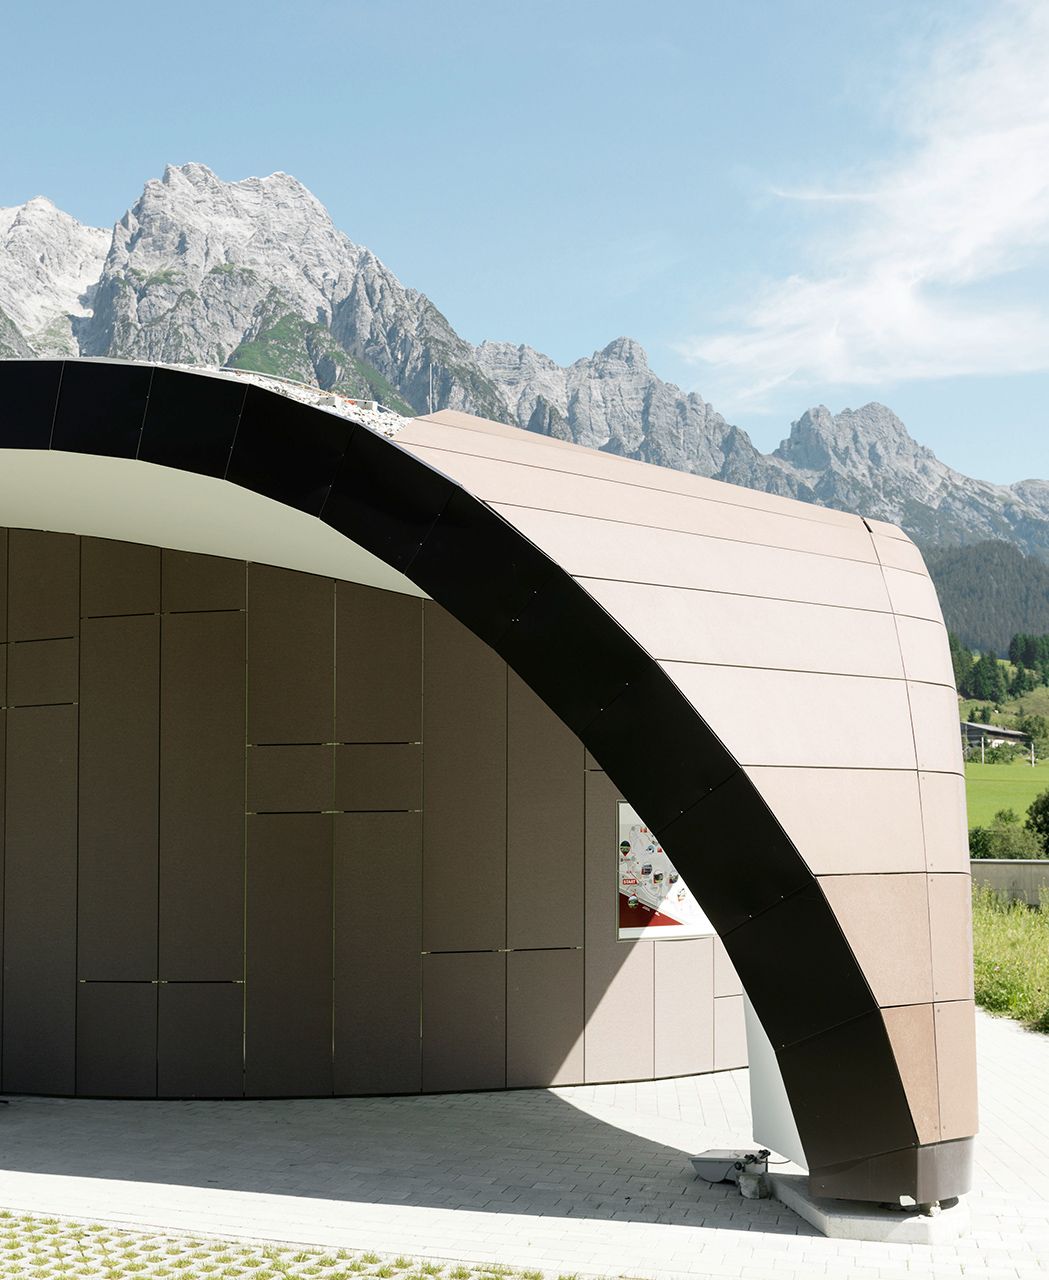
Sport Mitterer

University of New Mexico

Radiotherapy Centre Artur GIE

Hotel Sonne

Q-factory

Culture depot Lower Austria

Domicilium

Koralmbahn 50.3

John Lewis Elementary School

Lynn Creek Community Recreation Centre

Library of Economics

Middle & Highschool Spangdahlem

Johan Skytteskolan primary school

Internal Medicine Clinic

Housing on the southern slope

Hudson Lights

House of Church Services

K71
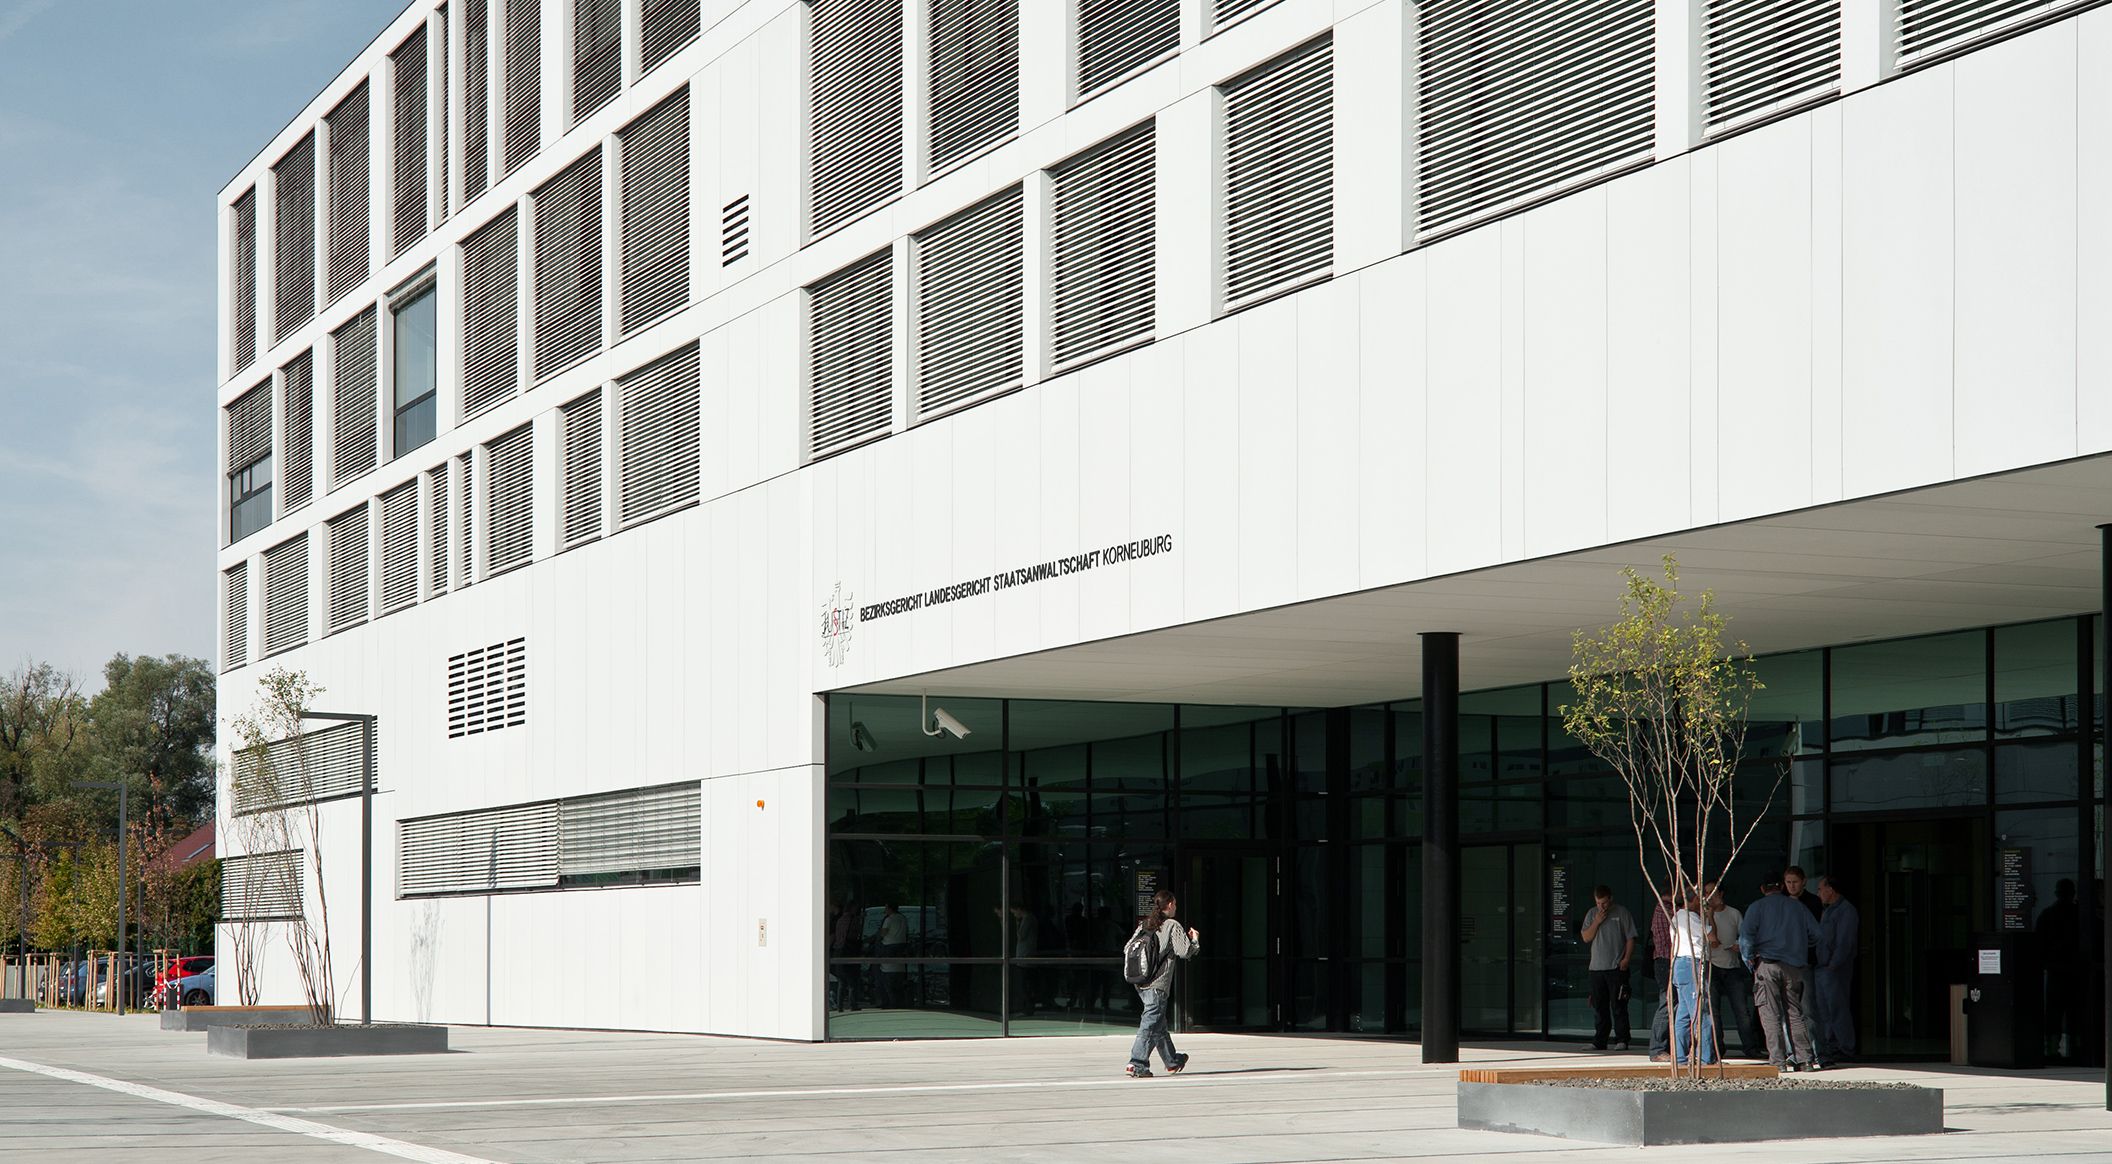
Justice Centre Korneuburg

Krasnodar Youth Academy of Football

Hydroelectric power station Dientenbach

Sheridan College

Single-family house D.

Shopping Centre Orchimont

Miramar College

Piqqusilirivvik Inuit Cultural Learning Facility

Student residence Blok 1

Single-family house R.

SWR broadcasting centre

Single-family House Tyrol

Zaragoza Bridge Pavillon

Single-family house A.