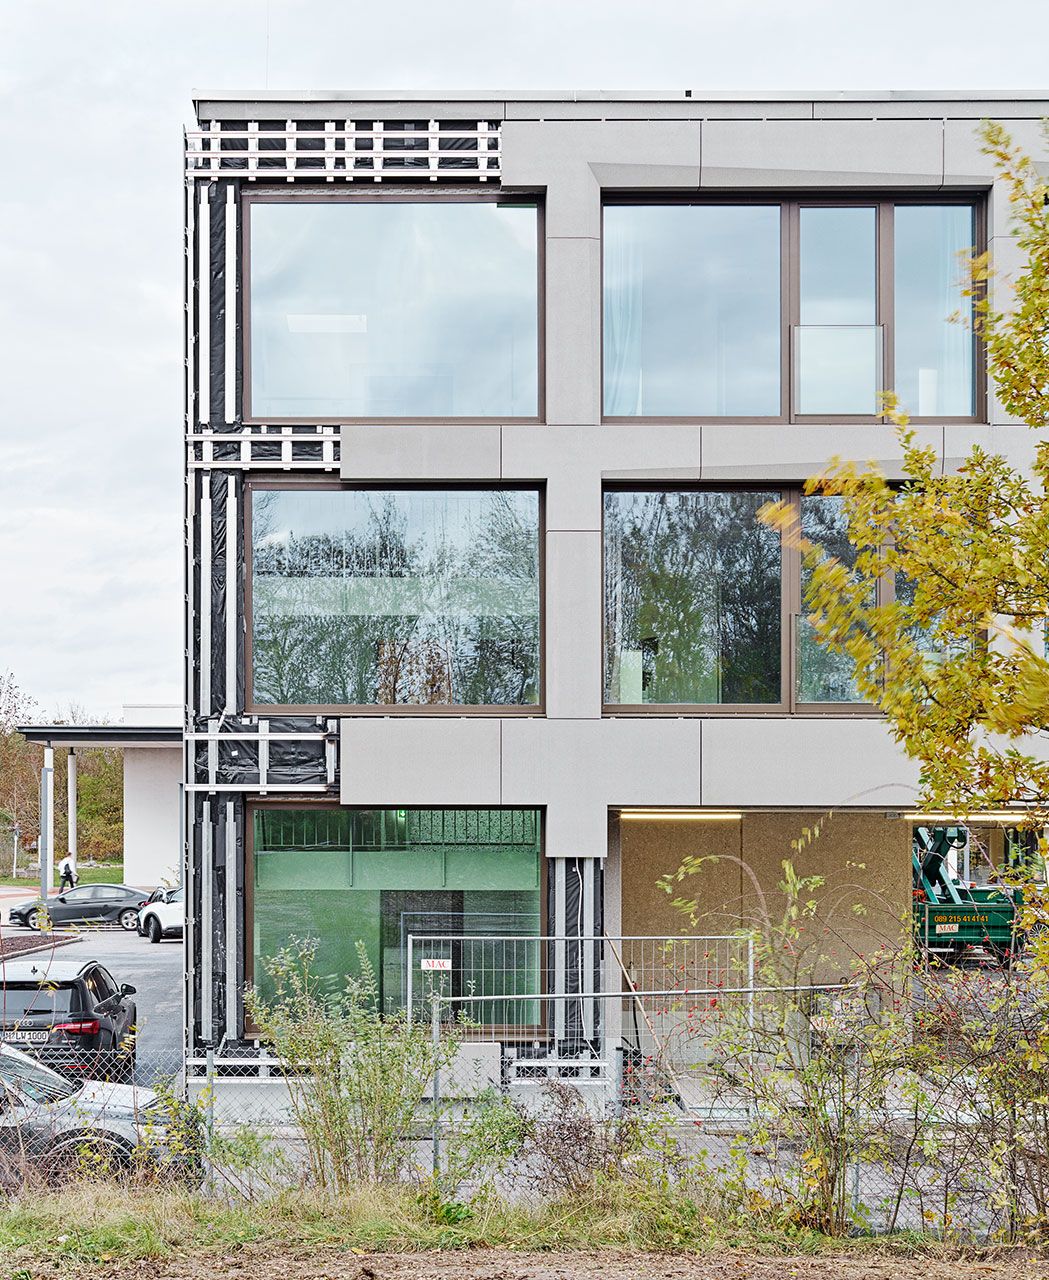
Single-family house D.

Single-family house D.

Product

Product

Product

concrete skin

concrete skin

concrete skin

,

,

Area

Area

Area

700

700

700

m2

m2

m2

Colour

Colour

Colour

terra

terra

terra

,

,

,

Texture

Texture

Texture

standard

standard

standard

,

,

Surface

Surface

Surface

matt

matt

matt

,

,

Architect

Architect

Architect

Matthias Viehauser

Matthias Viehauser

Matthias Viehauser

Installer

Alois Perwein GmbH

Year

Year

Year

Location

Location

Location

Bischofshofen

Bischofshofen

Bischofshofen

Mélange des matériaux

Mélange des matériaux

Le verre, l’acier et le béton ont été mélangés par l’architecte de Salzbourg Matthias Viehhauser pour former un bâtiment extrêmement artificiel. La villa, située sur le plateau de Kreuzberg, offre près de 300 m² de surface habitable, qui s’intègrent intelligemment dans le paysage sans le dominer. Photos: Ditz Fejer

Le verre, l’acier et le béton ont été mélangés par l’architecte de Salzbourg Matthias Viehhauser pour former un bâtiment extrêmement artificiel. La villa, située sur le plateau de Kreuzberg, offre près de 300 m² de surface habitable, qui s’intègrent intelligemment dans le paysage sans le dominer. Photos: Ditz Fejer

Projets connexes

Projets connexes

Student residence Dingolfing

Dreikönigsgymnasium

Carpinteria Sanitary District

Built in Barmbek

Föhneneich multi-family building

Single-family House L.

Wilmington College

Apartments Watermark Seaport

Buchnerweg

New Street Apartment Building

Single-family house M.
Element 28

S10 Mühlviertel motorway

ETFO Elementary Teacher's Federation

University of Ottawa
Bernkogelbahn

Buda-Cash brokerage house

Soccer City Stadion Johannesburg

Copernicus Science Centre
Sport Mitterer

Hotel Sonne

Q-factory

Culture depot Lower Austria

Domicilium

Lynn Creek Community Recreation Centre

Hudson Lights

Single-family house D.

Student residence Blok 1

Single-family House Tyrol