Neufeld housing estate

Neufeld housing estate

Product

Product

Product

öko skin

öko skin

öko skin

,

,

Area

Area

Area

1400

1400

1400

m2

m2

m2

Colour

Colour

Colour

sandstone

sandstone

sandstone

,

,

,

Texture

Texture

Texture

standard

standard

standard

,

,

Surface

Surface

Surface

ferro

ferro

ferro

,

,

ferro light

ferro light

ferro light

,

,

matt

matt

matt

,

,

Architect

Architect

Architect

Stoos Architects

Stoos Architects

Stoos Architects

Installer

Alex Gemperle

Year

Year

Year

Location

Location

Location

Wettingen

Wettingen

Wettingen

Flexible and non-combustible

Flexible and non-combustible

The residential building has the appearance of compact housing that ends in an animated roofscape. The 27 apartments benefit from the generous green areas around the building. The facade was clad with öko skin battens. The narrow glassfibre reinforced concrete elements blend harmoniously into the landscape. Photos: Dirk Podbielski

The residential building has the appearance of compact housing that ends in an animated roofscape. The 27 apartments benefit from the generous green areas around the building. The facade was clad with öko skin battens. The narrow glassfibre reinforced concrete elements blend harmoniously into the landscape. Photos: Dirk Podbielski

Related Projects

Related Projects

154 Broadway

Sparkasse Hohenzollernstraße

Grasbrunn sports hall

Granoff Residence

University of Chicago

Sparchen school centre

Hilpoltstein grammar school

Residential complex Postbauer-Heng

Heartland Bank

Schillerstraße

Neufeld housing estate

US Embassy

Passive houses Domagk

Children's day-care facility Kapellenbrink

Polytechnic School Kössen
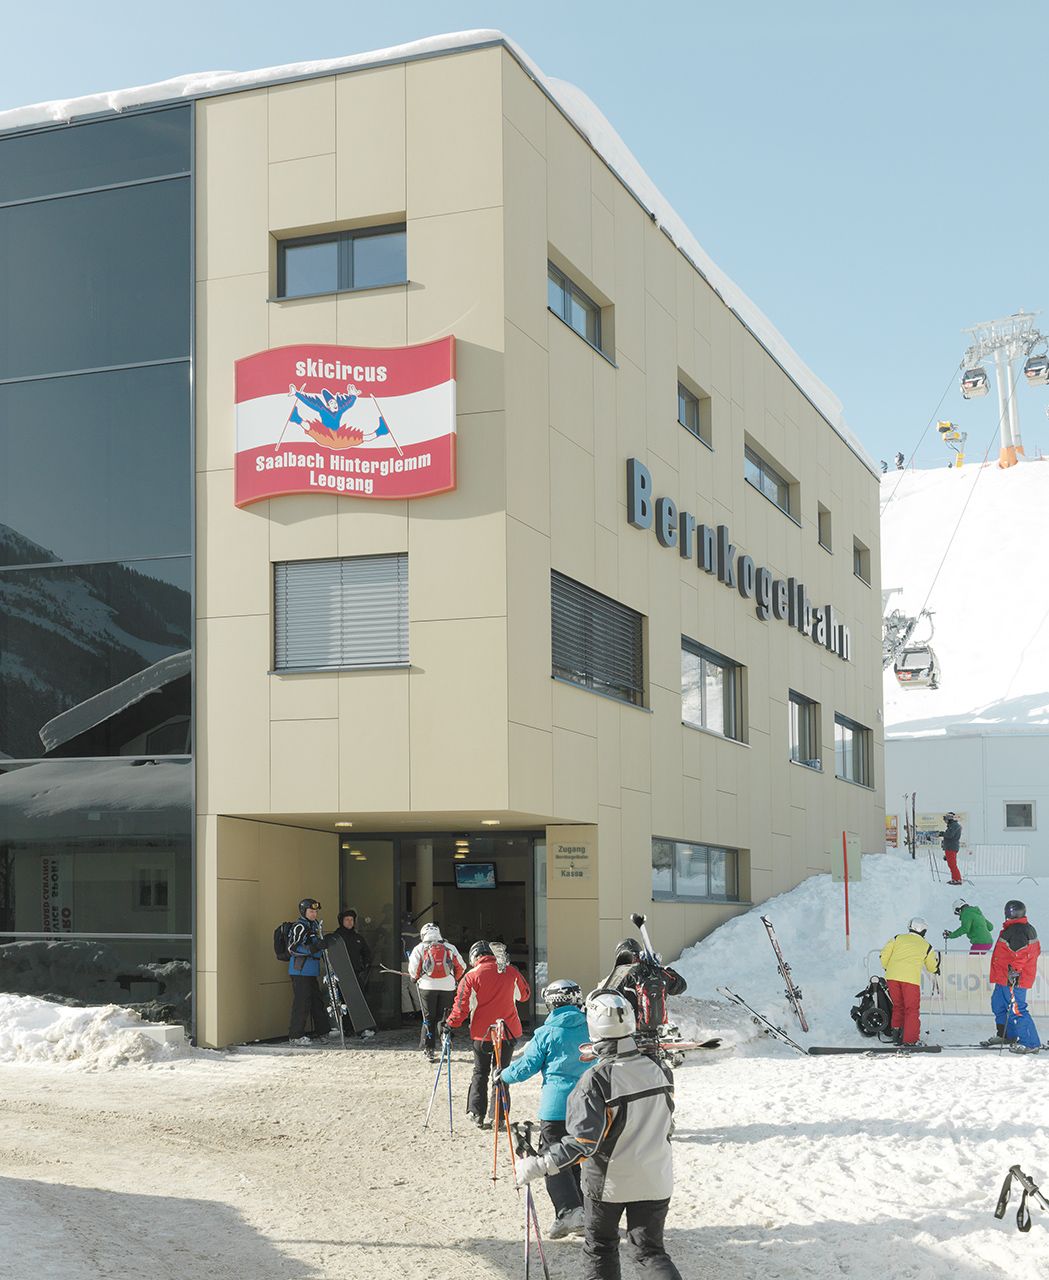
Bernkogelbahn

Koralmbahn 50.3

John Lewis Elementary School

Library of Economics

Messer Constructions Headquarters

Melis Stokelaan

Limattalstraße Residential Building