Grasbrunn sports hall

Product
oeko skin
,
Area
600
m2
Colour
sahara
,
Texture
standard
,
Surface
ferro
,
ferro light
,
matt
,
Architect
Fuchs & Rudolph Architects, Architectural office Raum & Bau
Installer
Fassaden-Pletz
Year
Location
Grasbrunn

Athletic assignment
Athletic assignment
Athletic assignment
The 45×22-meter sports hall, which is recessed into the floor, can be separated into three equal parts using electric partition curtains. There are also gymnastics rooms for small sports groups, such as for yoga or karate. Seating and standing room for 130 people is available in the grandstand area. The architects at Fuchs und Rudolph used light beige slats made of glassfibre reinforced concrete for the facade. In between are blue and red metal panels made of powder-coated aluminium sheets, which create colored highlights. Large glass surfaces provide ample natural light inside. Photos: Ditz Fejer


Related Projects
Related Projects

154 Broadway
154 Broadway

Sparkasse Hohenzollernstraße

Grasbrunn sports hall

Granoff Residence
Granoff Residence

University of Chicago

Sparchen school centre

Hilpoltstein grammar school

Residential complex Postbauer-Heng

Heartland Bank
Heartland Bank

Schillerstraße
Schillerstraße

Neufeld housing estate

US Embassy
US Embassy

Passive houses Domagk

Children's day-care facility Kapellenbrink

Polytechnic School Kössen
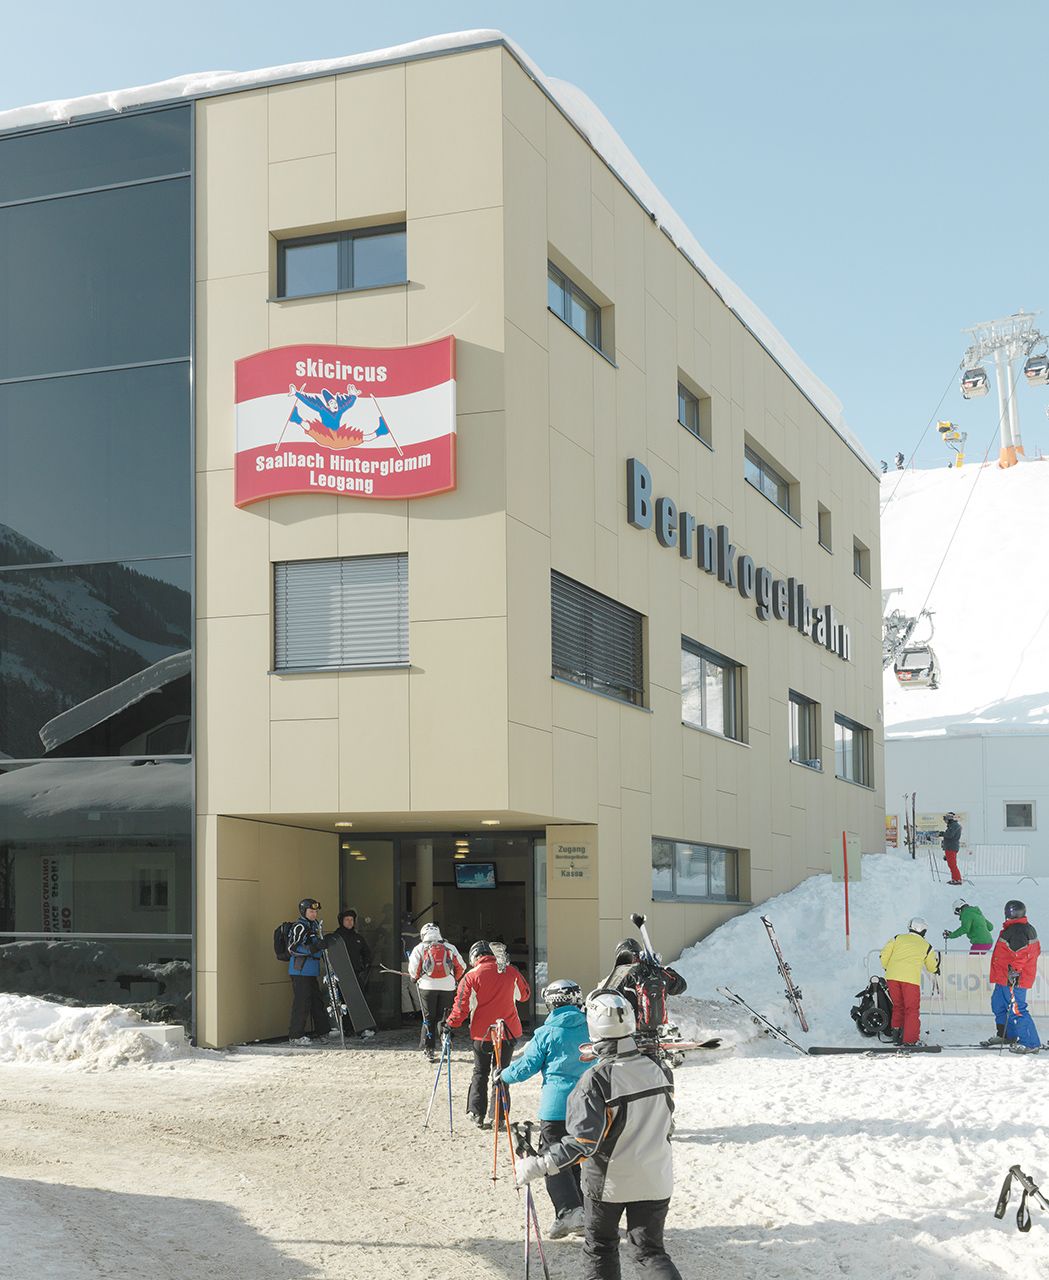

Bernkogelbahn
Bernkogelbahn

Koralmbahn 50.3
Koralmbahn 50.3

John Lewis Elementary School

Library of Economics

Messer Constructions Headquarters

Melis Stokelaan
Melis Stokelaan

Limattalstraße Residential Building