


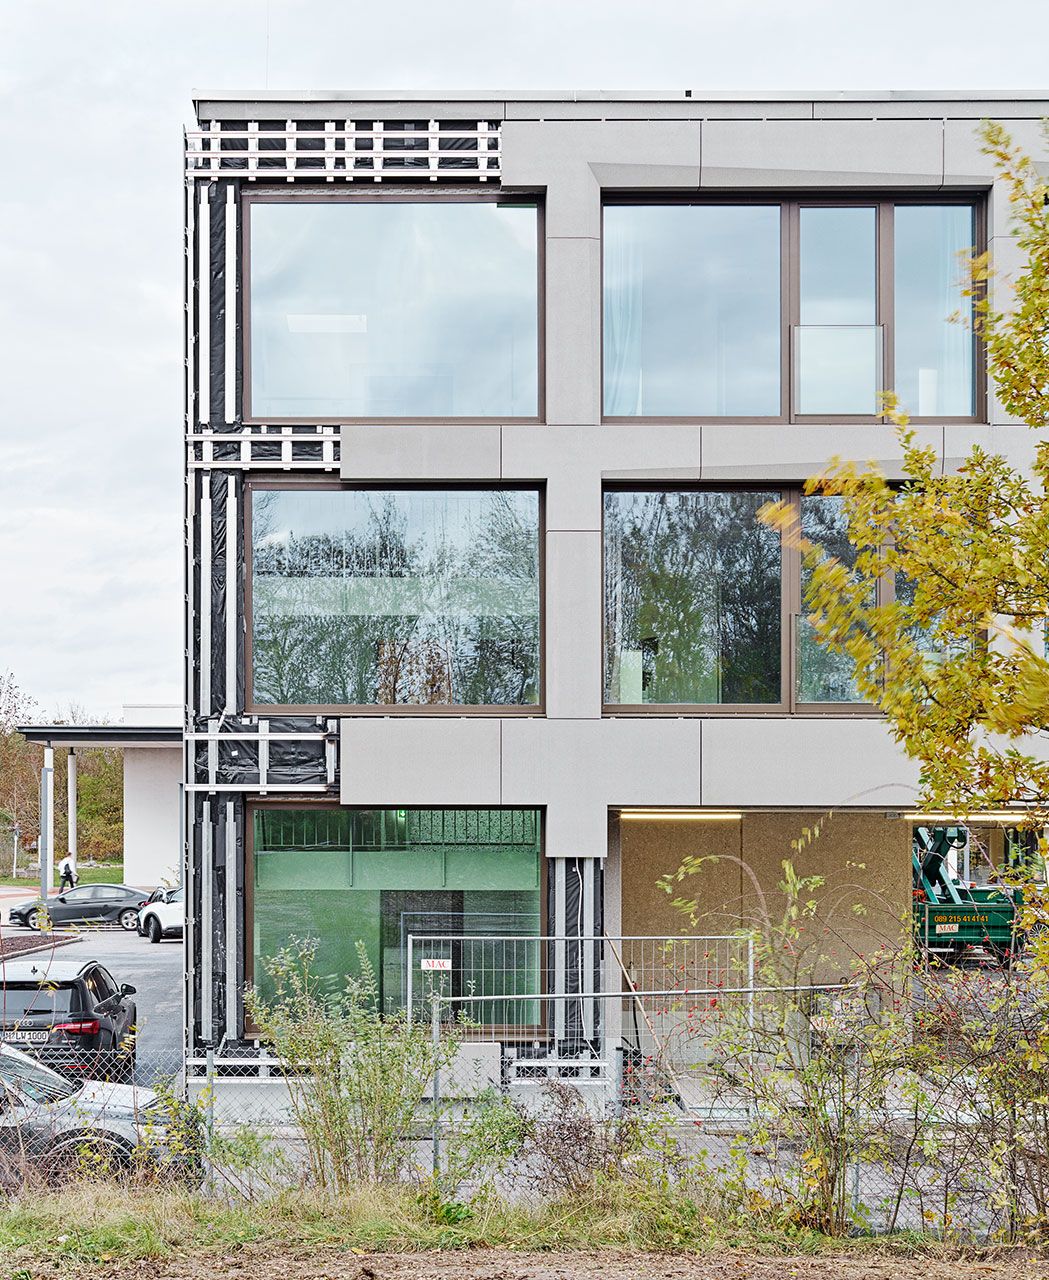
Student residence Dingolfing

Sagamok First Nation Biidaaban

154 Broadway

Carpinteria Sanitary District

Föhneneich multi-family building

Parcel K

Schmittenhöhebahn

Snow Space Salzburg

Residential complex Postbauer-Heng

Oberlin Gateway Centre

Titletown Sledding Pavilion

Rustic Canyon View House

Wilmington College

Apartments Watermark Seaport

New Street Apartment Building

Children's day-care facility Kapellenbrink
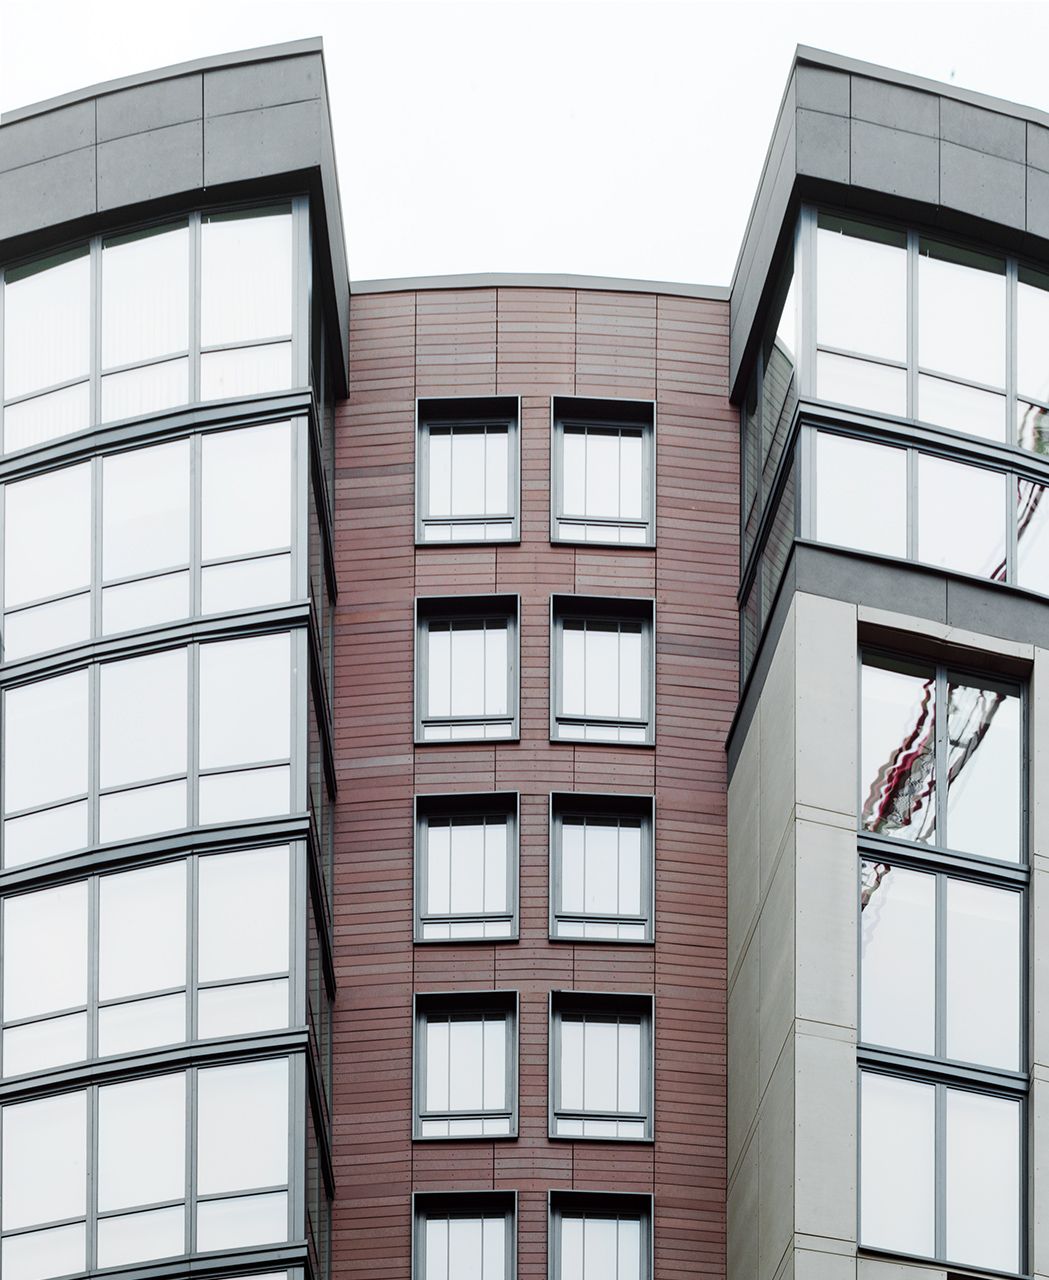
Element 28

Private Residence A.

Center Starejisch

Polytechnic School Kössen

Secondary School Zell am Ziller

Bürglalmbahn Dienten
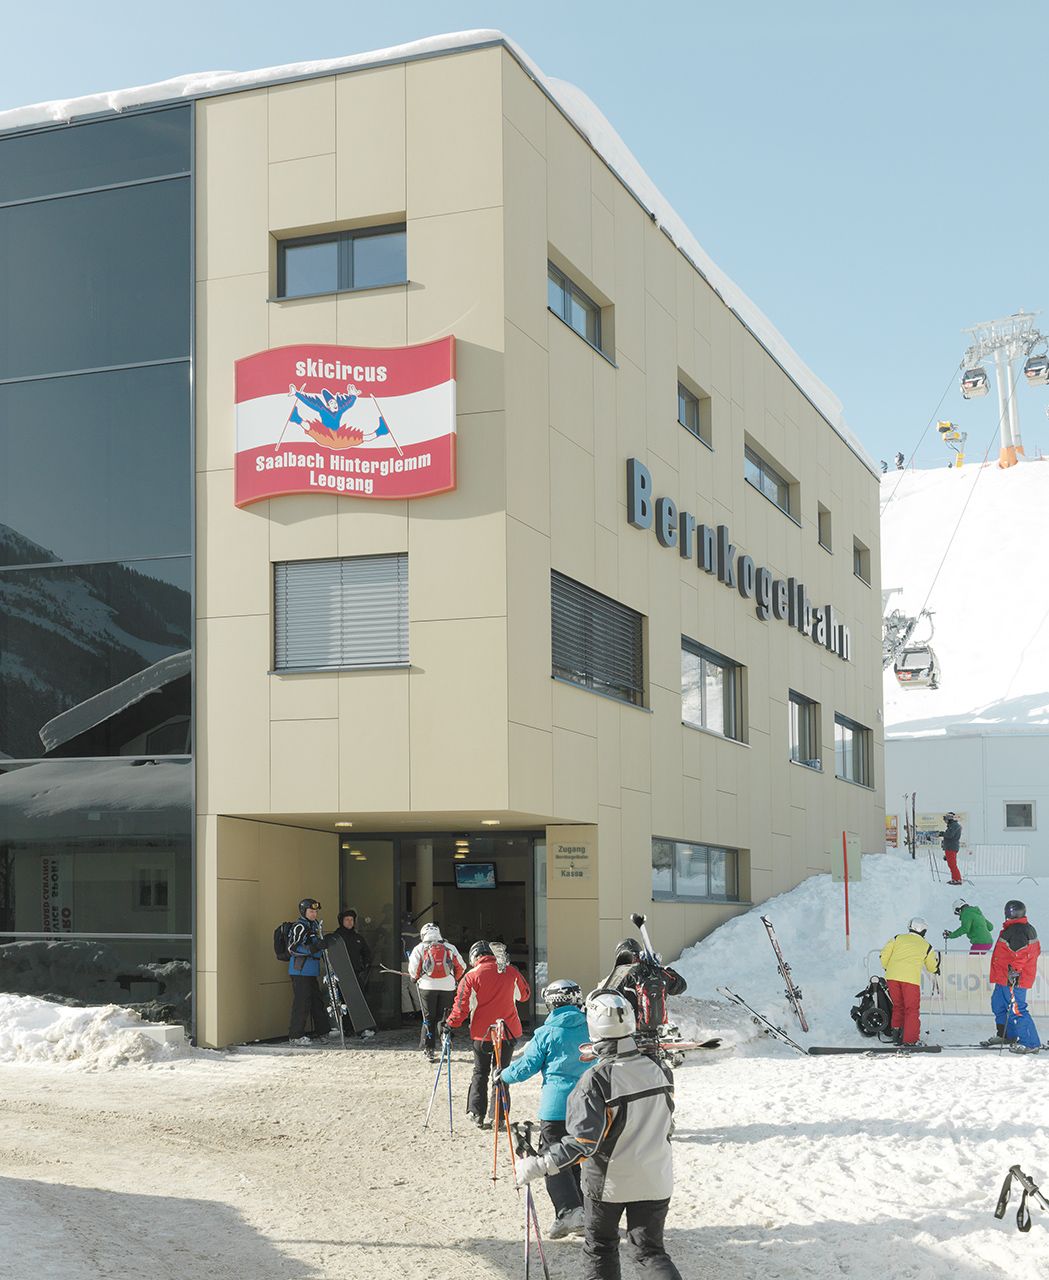
Bernkogelbahn
Atelier R.

Hotel Sonne

Heath Lodge
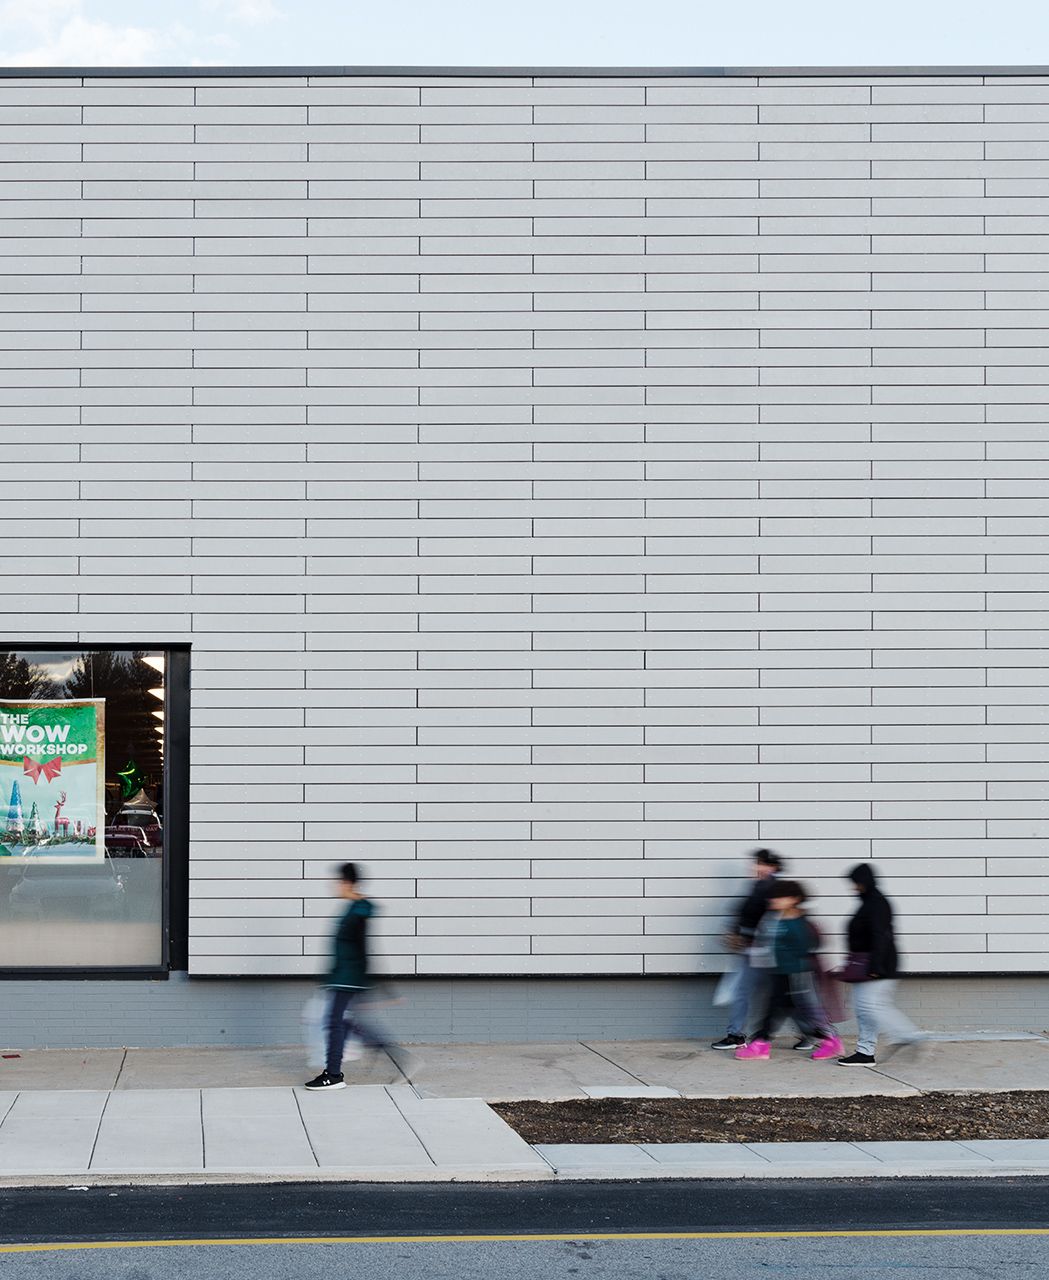
Main Line Health

Lynn Creek Community Recreation Centre

Hudson Lights