Student residence Mariannhill

Student residence Mariannhill

Product

Product

Product

oeko skin

oeko skin

oeko skin

,

,

Area

Area

Area

1300

1300

1300

m2

m2

m2

Colour

Colour

Colour

anthracite

anthracite

anthracite

,

,

,

Texture

Texture

Texture

standard

standard

standard

,

,

Surface

Surface

Surface

ferro

ferro

ferro

,

,

ferro light

ferro light

ferro light

,

,

matt

matt

matt

,

,

Architect

Architect

Architect

Tigewosi

Tigewosi

Tigewosi

Installer

Alois Perwein

Year

Year

Year

Location

Location

Location

Landeck

Landeck

Landeck

Rénovation complète et modernisation de la résidence étudiante

Rénovation complète et modernisation de la résidence étudiante

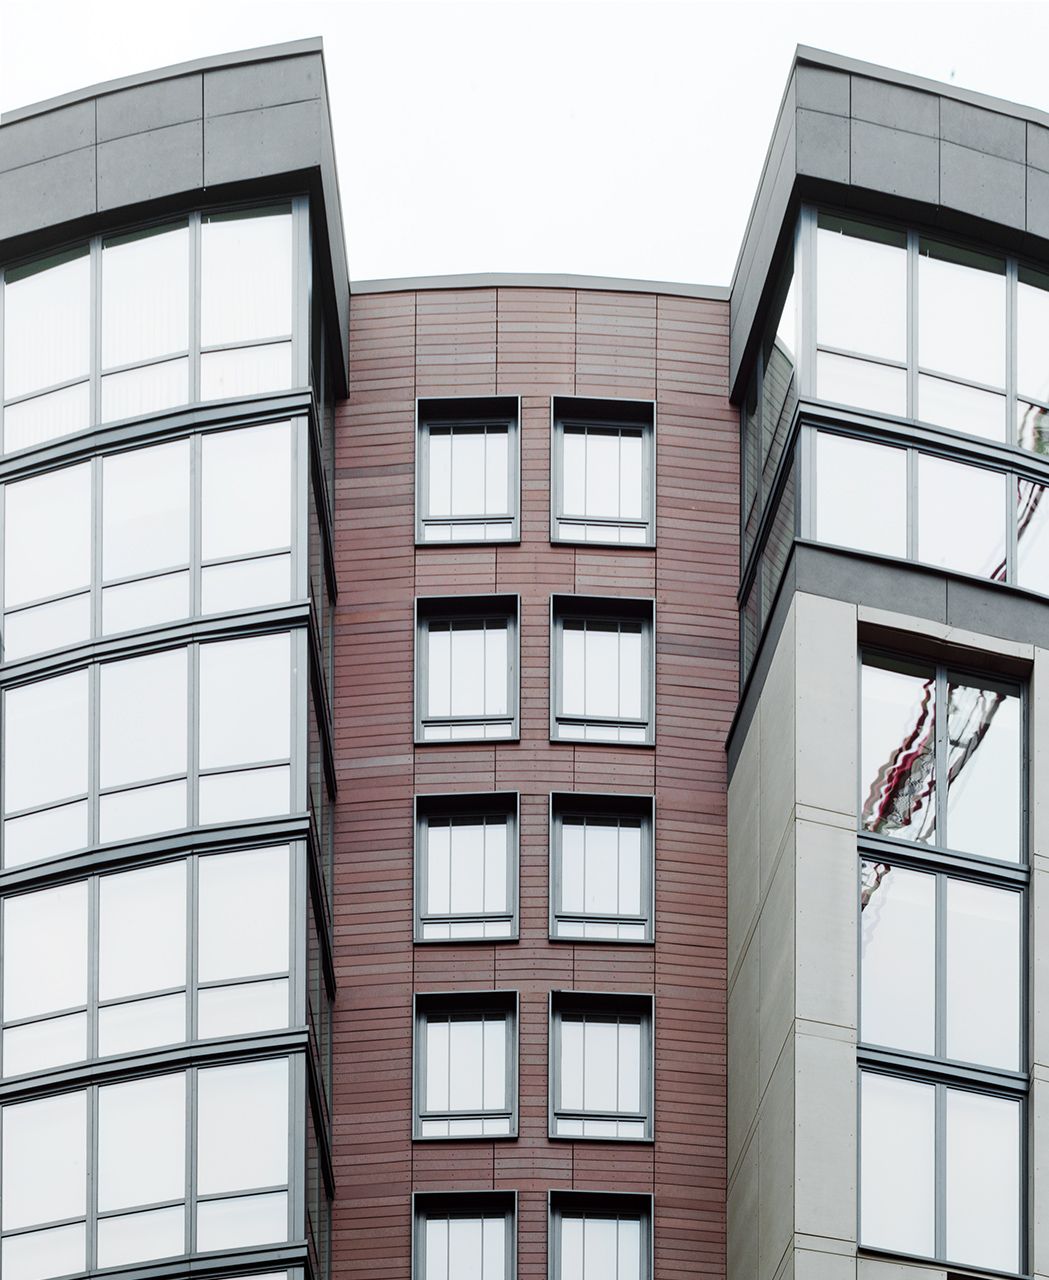
La résidence étudiante a fait l’objet d’une rénovation et d’une modernisation complètes. Dans le cadre des travaux, la structure existante a été rénovée et le 5ᵉ étage a été démoli pour être remplacé par une construction en bois avec un toit monopente. La façade a été habillée de lames öko skin de haute qualité, conférant au bâtiment une apparence moderne et marquante. Les chambres ont été repensées et les installations sanitaires modernisées pour améliorer le confort des étudiants. Une attention particulière a été portée aux concepts énergétiques durables : l’installation d’un système photovoltaïque et d’une ventilation de confort a permis d’augmenter considérablement l’efficacité énergétique et d’optimiser le climat intérieur. Le résultat est une résidence moderne et durable, répondant aux plus hauts standards pédagogiques et énergétiques, offrant aux étudiants un environnement optimal pour étudier et vivre. Photos : Ditz Fejer

La résidence étudiante a fait l’objet d’une rénovation et d’une modernisation complètes. Dans le cadre des travaux, la structure existante a été rénovée et le 5ᵉ étage a été démoli pour être remplacé par une construction en bois avec un toit monopente. La façade a été habillée de lames öko skin de haute qualité, conférant au bâtiment une apparence moderne et marquante. Les chambres ont été repensées et les installations sanitaires modernisées pour améliorer le confort des étudiants. Une attention particulière a été portée aux concepts énergétiques durables : l’installation d’un système photovoltaïque et d’une ventilation de confort a permis d’augmenter considérablement l’efficacité énergétique et d’optimiser le climat intérieur. Le résultat est une résidence moderne et durable, répondant aux plus hauts standards pédagogiques et énergétiques, offrant aux étudiants un environnement optimal pour étudier et vivre. Photos : Ditz Fejer

Projets connexes

Projets connexes

Student residence Mariannhill

Wego Chemical HQ
Student residence Dingolfing

Murray Residence

Rieder Production site

Christian-Albrechts University

Eastside Quarter

Seventeen West

Cactus Club

The Highlands

Riverwalk Retirement Residence

Winona

Gardner Elementary School

Feldmeilen residential building

Heathdale Christian College

Asante Rogue Regional Medical Centre

Schwerin day nursery

Devana Park

Estelita's Library

Garage House

Patricia Reser Centre for the Arts

Sarasota Firestation

Walter-Höllerer secondary school

AOK Gifhorn

Multi-family house Andwil

Penticton Airport
510 Broadway Apartments

University of Chicago

Parcel K

Carl-von-Ossietzky comprehensive school

Winterthur residential building

Puhinui Station

Schöneberg tax office

Private Residence Bowen Island

Blue Bottle Coffee
Firestone Police Department

YWCA

Oak Harbor Clean Water Facility

Hilpoltstein grammar school

The Tombras Group

Residential complex Postbauer-Heng

Southwestern College

Variowohnungen
710 Grand

USTA Ticket Office

Gravity Project

TIWAG Operating building

Senior citizen residence Itzling

Alburg secondary school

BLZK Bavarian Regional Dentists’ Association

Thompson Hotel

Waldegg residential building

Santa Monica College

Bridge House

Hamilton Apartments

US Embassy

Pantry

Children's Aid Society

Soprema Headquarters

Wilmington College

Öko Spar Markt

Apartments Watermark Seaport

New Street Apartment Building

Alpine Shelter

Sporthal de Oever

Danzer Hardwood Excellence

Amazon Headquarters

Business Park Wellington

Hospital St. Norbertus
Element 28

The Stilhof

Single-family house 1 Ways Lane

Single-family house S.

OASE retirement homes

The Jones

Catalyst Tower

Taylorwood

Daycare Centre Nils Holgersson

Multi-family house Am Römerweg

Primary school St. Catherine

Dental Clinic KaTi

Villas G.

Sustainable Museum

Daycare centre

Secondary School Zell am Ziller

Glaskontor Langer Giessen

The Dorfvilla

Single-family house M.

Koralmbahn 50.3

Markdale Hospital
Main Line Health

Jaku grammar school

Lynn Creek Community Recreation Centre

Meaford Public Library

MC Master University

MidAmerican Energy Company

Luna Apartments

House F.

House L.

MEC Head Office

Hyatt Place

Lankford Hardware & Supply

Lindner Innovation Centre

Maison des Aines de Terrebonne

Joliet Junior College

Limattalstraße Residential Building

Living in Eelderwolde

Madison Improvement Club

Residential and office building Atrium

Wholesale Schellaert Aalst